Key Takeaways
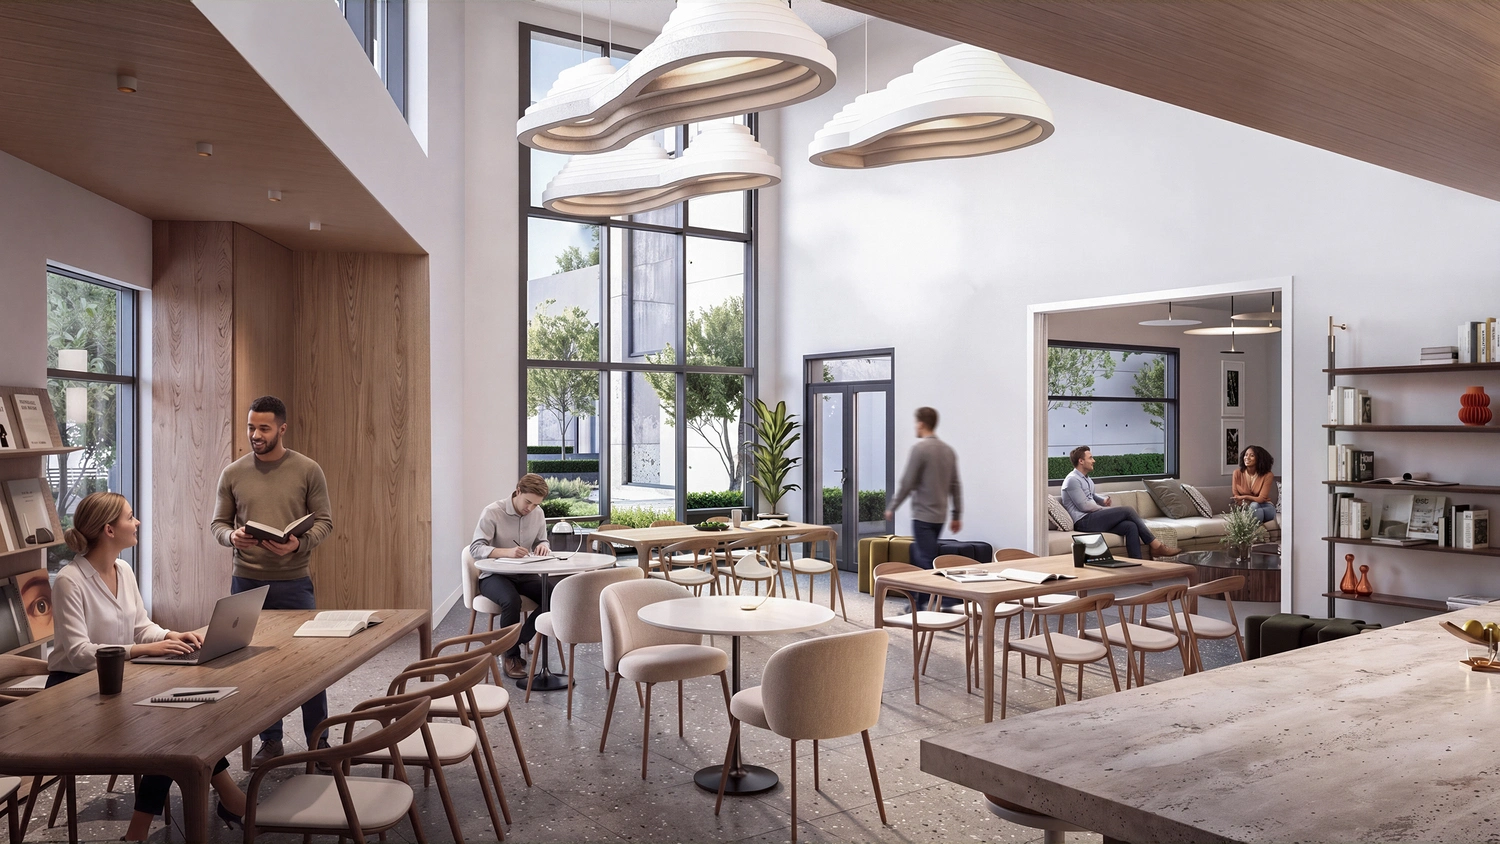
- Architectural interior rendering shows how a space may look before construction or renovation begins.
- Accurate plans, materials, lighting, and camera views make renders useful for design reviews.
- Residential, commercial, and hospitality projects need different visual priorities.
- PIXREADY creates photorealistic interior CGI for architects, designers, and real estate teams.
- PIXREADY offers interior rendering at reference prices from $400-600 per room view, depending on project scope.
A floor plan can show room sizes, but it cannot fully explain how a finished space will feel. Interior 3D architectural rendering bridges that gap with realistic images of rooms that may not yet exist.
This guide explains the process, key types, costs, and practical uses of interior CGI. It also shows how architects, designers, and developers can prepare a clear brief and avoid costly visual misunderstandings.
What Is Interior Architectural Rendering?
Interior 3D architectural visualization is the process of creating realistic digital images of a building's indoor spaces from plans, models, and design references. It shows the scale and layout of rooms, including walls, windows, ceilings, and built-in features. Furniture, finishes, and lighting help viewers understand how the space will work.
Architects use these images to review spatial decisions. Designers use them to discuss finishes and furnishings with clients. Developers use them to present properties before completion. Unlike a floor plan, a render shows the room from a person's viewpoint.
This makes architectural interior rendering useful for design approval, stakeholder discussions, and early property marketing. Learn more about 3D interior visualization and architectural visualization services.
Architectural Interior Rendering vs. Interior Design Rendering
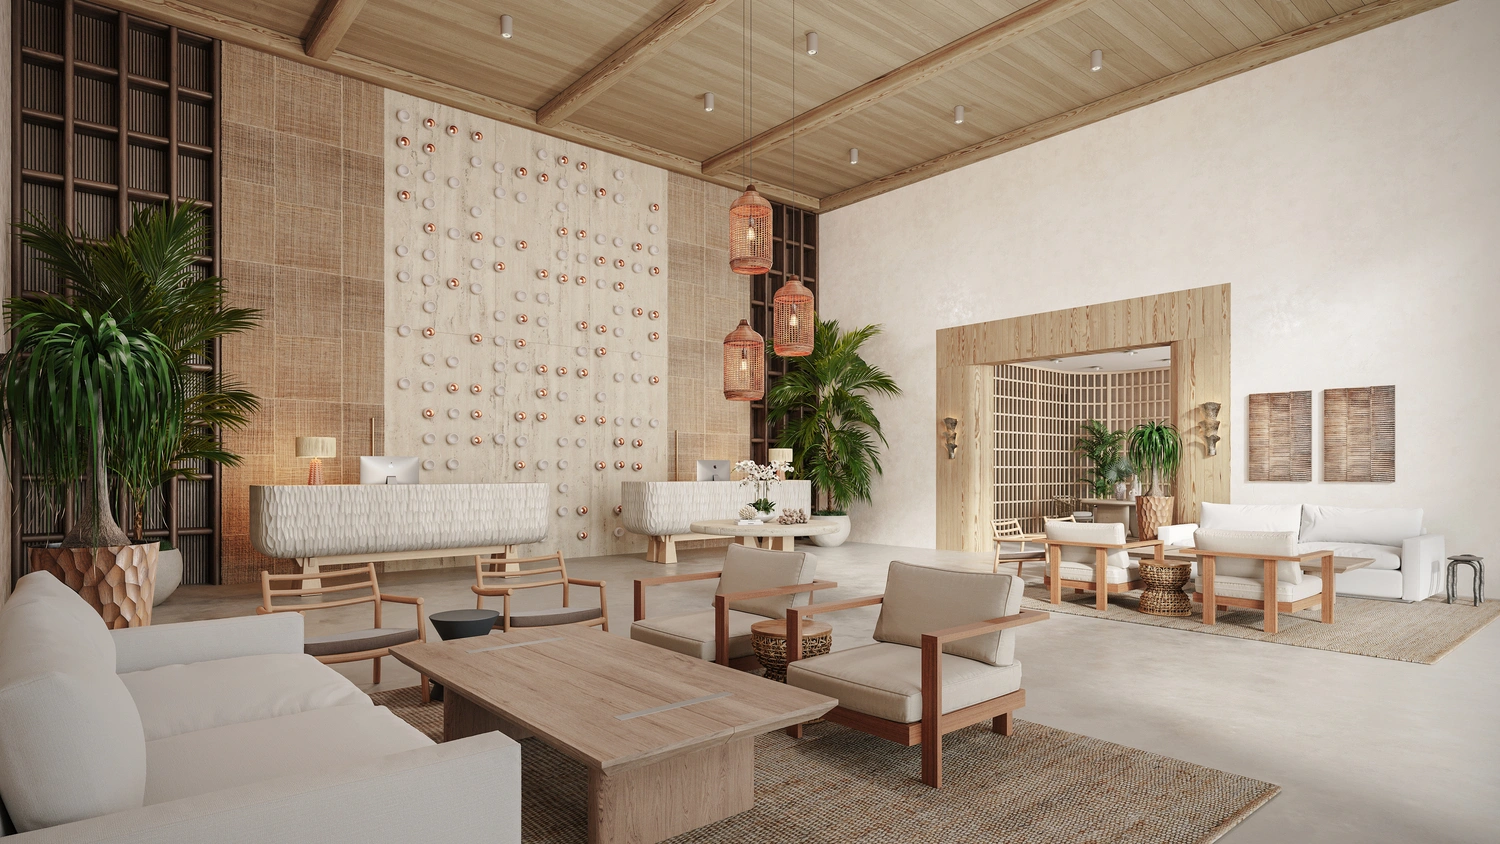
These two approaches often appear in the same project, but they answer different questions. Architectural interior rendering explains the built space: room proportions, circulation, openings, ceiling height, and how areas connect. Interior design rendering places more weight on furniture, color, fabrics, lighting fixtures, and the overall mood.
Both methods overlap in a finished image. A hotel lobby must have a workable layout and a clear visual identity. The choice is about what the viewer needs to decide, not which method is better. This distinction also matters when comparing commercial and residential interiors.
How Interior Architectural Rendering Works
A professional workflow moves from design inputs to a reviewed final image. Each stage has a clear purpose and a result that the next stage can use.
1. 3D Modeling from Architectural Drawings and References
The team starts with floor plans, CAD drawings, sketches, or existing models. Artists build the room's geometry, including walls, doors, windows, and fixed elements. The result is a scaled 3D scene that reflects the proposed design. Accurate 3D modeling services are also useful when custom furniture or fixtures need to be created.
2. Applying Materials, Textures, and Finishes
Approved finish schedules and reference images guide the next step. Artists apply wood, stone, fabric, glass, and other surfaces, then adjust texture scale and reflections. The result is a room with materials that match the design intent. For PIXREADY's interior visualizations, accurate materials help create realistic surfaces and finishes that reflect the approved design.
3. Lighting and Camera Setup
In architectural interior rendering, daylight direction, artificial lights, and the desired mood shape the scene. Camera positions are chosen to show room depth, circulation, and key design features. This produces approved views ready for final rendering. Good lighting should explain the space rather than hide its dimensions.
4. Rendering and Post-Production
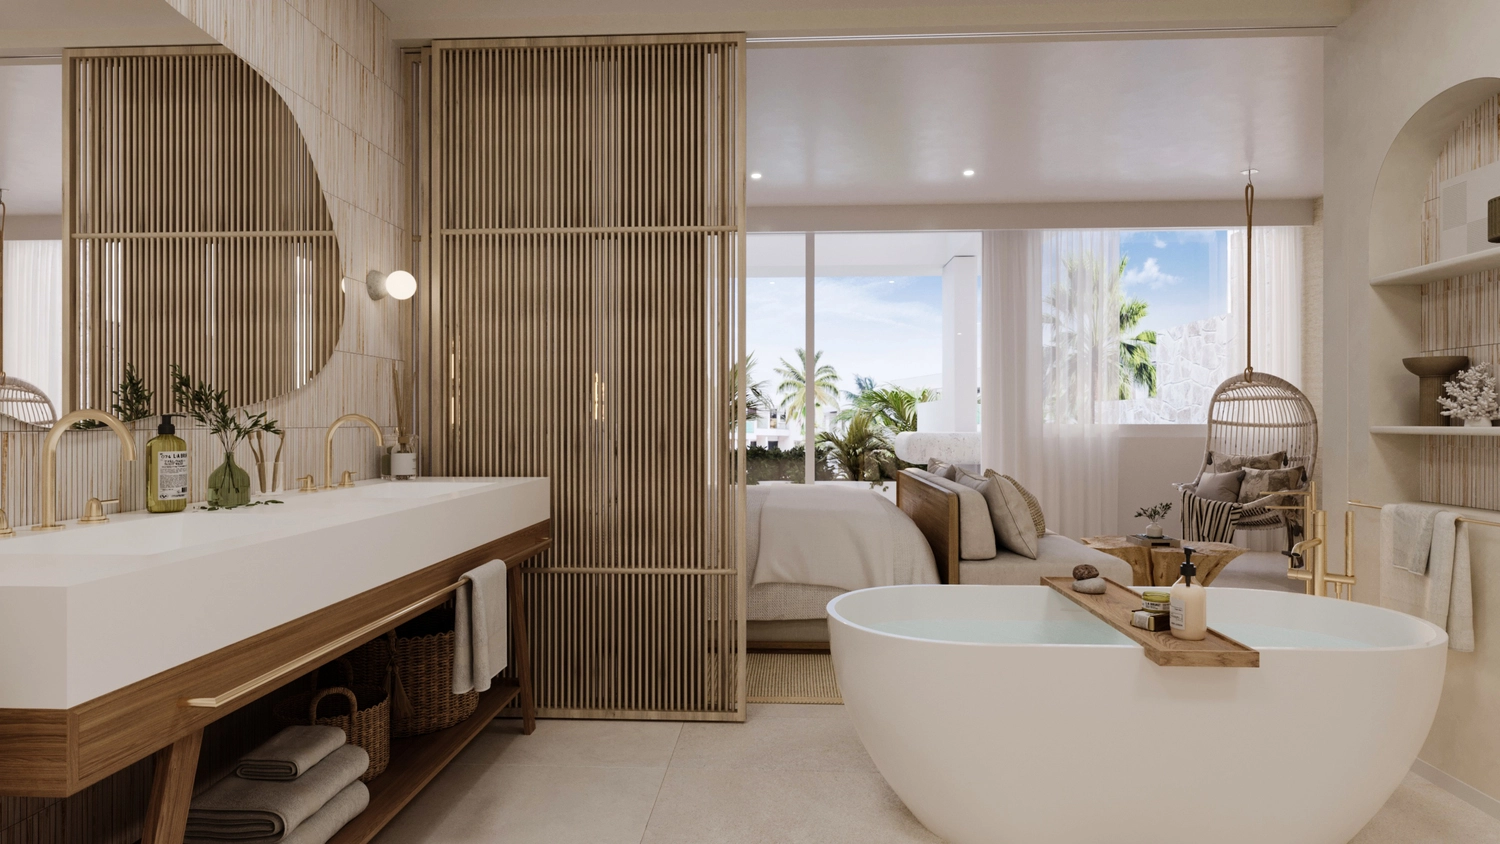
The 3D scene is converted into high-resolution images. Artists review color, reflections, shadows, and small visual details before final delivery. The output is a set of images suited to the client's agreed use.
Types of Architectural Interior Rendering
Residential Interior Architectural CGI
Residential images show how homes may function and feel before people move in. Common views include living rooms, kitchens, bedrooms, and bathrooms in apartments, condos, houses, and villas. A developer may use several views to show an unbuilt apartment to buyers. A homeowner may compare two kitchen layouts before ordering cabinets. See more about residential rendering.
Commercial Architectural Interior Rendering
Offices, retail stores, showrooms, and public spaces need images that explain both layout and purpose. A workspace view may show desk spacing and shared areas. A retail render can show product displays and customer paths. These projects often involve brand standards and practical circulation needs. PIXREADY offers commercial rendering services for business spaces.
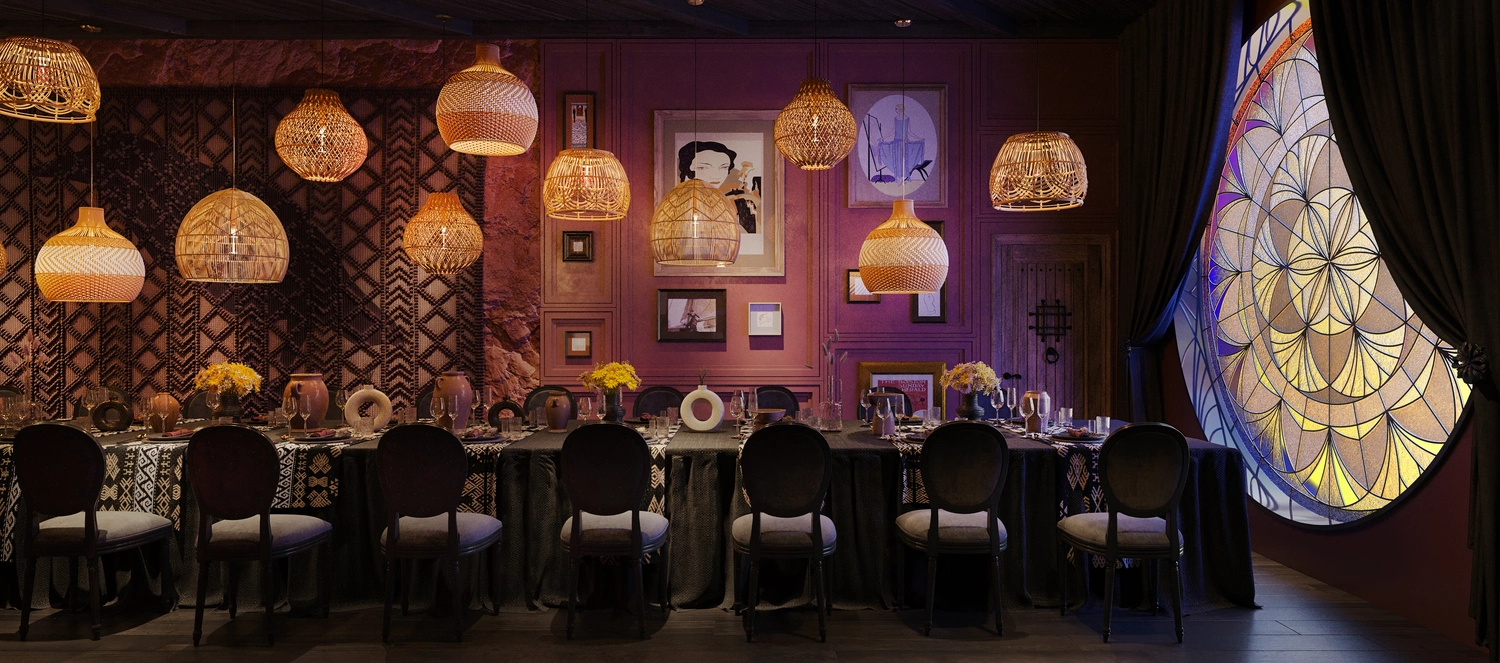
For a private event at a historic tequila brand museum in Mexico, PIXREADY created interior renderings of a dining space for 34 guests. The images showed natural stone, carved wood, and warm lighting. They helped the client present the event concept to stakeholders before production and supported the approval process.
Hospitality Interior Visualization
Hotels and resorts need a consistent guest experience across lobbies, suites, restaurants, and lounges. Architectural rendering interior images help teams compare finishes, lighting, and atmosphere while checking that spaces support their intended use. Hospitality CGI can also support presentations to owners and investors.
For the renovation of a luxury hotel on Waikiki Beach, PIXREADY worked with Bryan O’Sullivan Studio to create photorealistic views of the lobby, guest suites, and rooftop restaurant. The images captured the planned materials, lighting, and relaxed island atmosphere. They helped the design team present its vision and supported the concept approval process.
Interior Rendering for Real Estate Development
For an unbuilt property, buyers cannot tour the finished interior. Rendered views help developers present room layouts, finish options, and shared facilities during pre-sales. Images can be reused in brochures, websites, and investor decks. These are common applications of real estate rendering and 3D architectural interior rendering services.
What Makes a High-Quality Architectural Interior Rendering?
A convincing image must be useful, not simply attractive. Six elements matter:
- Architectural accuracy: Correct room dimensions and openings keep the image faithful to the plans.
- Material realism: Wood grain, stone patterns, and glass reflections should match the selected finishes.
- Lighting: Balanced daylight and artificial light reveal depth without hiding details.
- Furniture scale: A sofa that looks too small can make a living room seem larger than it is.
- Composition: A camera view should explain the room rather than distort it.
- Consistency: Multiple views should show the same approved design choices.
A strong architectural 3D interior rendering can therefore support real decisions. For example, a kitchen view may reveal that a tall cabinet blocks daylight or that a dining table crowds a walkway. Such issues are easier to discuss when the image stays close to the design documents.
Expert Insight: For better interior renders, prepare accurate floor plans, material references, and preferred camera views before production begins. Clear design inputs help artists create consistent images and reduce the need for repeated revisions.
Why Do Businesses Use Interior Architectural Rendering Service?
Businesses commission CGI to solve practical communication problems. The same image may support more than one decision, but each use needs a clear goal.
For an architect, interior 3D architectural visualization can make a layout review more focused. For an interior design studio, it can help a client choose between two finish schemes. A developer may use the same approved assets in property rendering campaigns. A hotel operator can compare guest-room concepts before renovation begins.
A North Carolina interior design studio used PIXREADY renderings and 3D tours to present room concepts to clients. The visuals helped clients review design options and discuss changes before work began. Client feedback highlighted clearer design decisions, showing how CGI can improve communication between designers and property owners.
"Working with PIXREADY has been a game-changer for our business. The 3D tours and renderings significantly enhanced our ability to showcase and customize designs. PIXREADY's expertise has elevated our client experience, making decision-making seamless and enjoyable." - Designer, Interior Design Studio, North Carolina
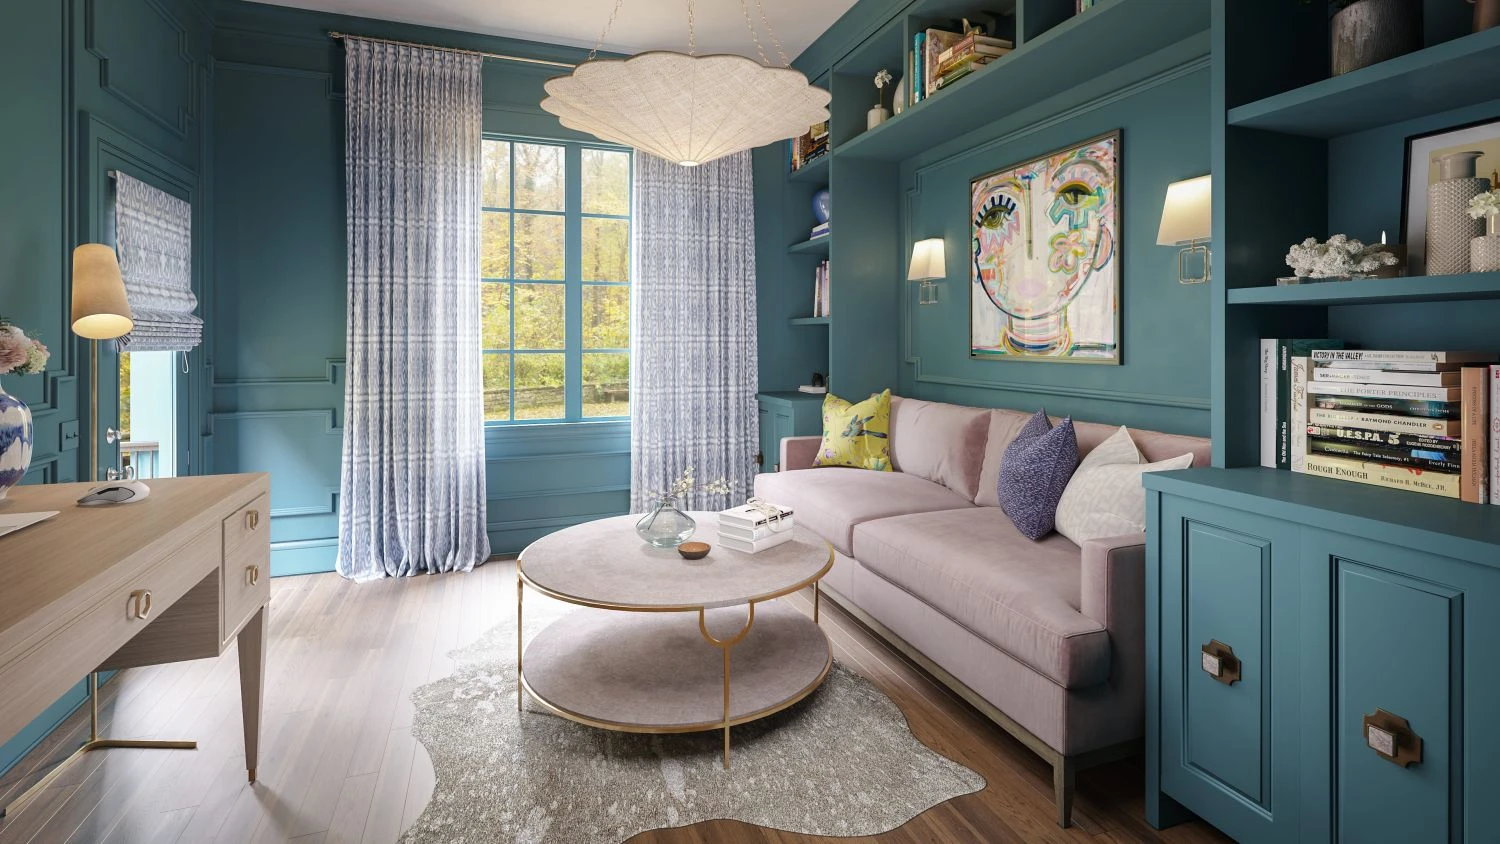
Unlike a photo, a CGI view can be prepared before the room exists. However, images must reflect the actual proposal. Marketing teams should clearly identify any finishes or features that are still subject to change.
What Information Is Needed for an Interior Architectural Rendering Project?
A clear brief helps a studio estimate the work and produce images that answer the right questions. Clients should prepare:
- Floor plans, elevations, and architectural drawings.
- CAD files or existing 3D models, when available.
- Room dimensions and design specifications.
- Furniture lists, finish schedules, and material references.
- Images that show the preferred lighting, mood, and camera style.
- The number of views, image sizes, intended channels, and deadline.
An architectural interior rendering service may need more modeling work when only sketches are available. Existing, accurate 3D files can reduce the amount of scene building, although they still need review. Before production, confirm which details are final and who will approve changes. This reduces repeated revisions and helps keep the delivery plan realistic.
How Much Does Interior Architectural Rendering Cost?
PIXREADY offers interior rendering for residential and commercial spaces, with prices starting at $400 for a small room and $600 for a large room. An additional view or close-up costs $150. Interior rendering projects typically take 1–4 days to complete, depending on their scope and complexity. These prices are estimates, and the final quote depends on the project's specific requirements.
The final cost of 3D architectural interior rendering can change with room size, architectural detail, custom furniture, material complexity, the number of views, deadlines, and revisions. Separate 3D modeling may also be required. For more context, read the interior rendering cost guide.
To request a project estimate, send PIXREADY floor plans, design references, the required views, and the intended delivery format. The team can then confirm scope, price, and schedule. This is more useful than relying on unsupported industry-wide averages.
Interior Architectural Rendering Services by PIXREADY
PIXREADY creates professional interior CGI for architects, designers, and property developers. Its architectural interior rendering company services help teams present room layouts, materials, and lighting before construction or renovation begins.
Interior Projects PIXREADY Visualizes
PIXREADY visualizes residential interiors, offices, commercial spaces, hospitality and retail settings, and real estate developments. For private homes, images show how rooms connect with their surroundings, as seen in PIXREADY's private residence visualization project. For commercial spaces, they help teams review layouts and present design choices to clients.
Interior Visualization Solutions
PIXREADY offers still interior renders, architectural rendering interior solutions, furniture and material detailing, animation, and 360-degree views. Still images highlight finishes and lighting. Real estate animation guides viewers through connected spaces, while 360-degree views let them explore rooms from fixed points.
PIXREADY has also received recognition for interior CGI at the UK Property Awards. The work of an architectural interior rendering studio is most valuable when the final images help people understand a space and make decisions about it.
How to Start an Interior Rendering Project with PIXREADY
- Send floor plans, available models, and design references.
- Discuss visual requirements, audiences, and deliverables.
- Review the project estimate and timeline.
- Check initial renders and provide feedback.
- Receive approved visuals in the agreed formats.
Clear references and timely feedback help keep production aligned with project goals. For an architectural interior rendering firm, a clear brief helps define what each image should communicate. Explore PIXREADY's 3D interior rendering services to discuss your project.
PIXREADY Case Study: Rockhold Residence Interior Visualization
The Rockhold Residence project shows how PIXREADY helped Kimmel Studio Architects present a contemporary waterfront home in Chesapeake Bay, USA. Working from a SketchUp model, design brief, and reference materials,
PIXREADY created eight photorealistic interior renderings and a flythrough animation. The visuals highlighted exposed concrete, steel frames, warm wood finishes, and large windows overlooking the water. Despite a tight schedule, the team maintained consistent lighting and materials across the scenes.
The final images helped the architects communicate the home's design, atmosphere, and connection to nature before construction began.
Conclusion
Interior architectural rendering helps teams understand spaces before they are built. Accurate plans, materials, lighting, and camera views turn design ideas into images that support approvals, client decisions, and marketing.
The best result starts with a clear brief and realistic scope. Architects, interior designers, and developers can use interior 3D architectural rendering to reduce confusion and present proposed spaces with greater confidence. Contact PIXREADY to discuss the right visuals for an upcoming project.
Get 3d expert on your side
More than a 3D rendering vendor, PIXREADY acts as a strategic CGI partner helping brands
сreate scalable visual content for marketing, sales, and product launches. Let's explore your
project and discuss how CGI can support your business goals!

Stas Dunaevskiy is an Account Manager and Business Development Specialist at PIXREADY, a company focused on scalable CGI production and architectural visualization. He helps clients explore the possibilities of cutting-edge CGI technologies, with a special focus on immersive 3D walkthroughs, virtual tours, and architectural visualization. He has worked with real estate developers, construction companies, and product manufacturers, guiding them toward solutions that bring their projects to life and support business goals. With his consultative approach, Stas ensures that each PIXREADY project combines creative vision with the latest advancements in 3D visualization.