Commercial Rendering Services
Turn Commercial Concepts into Photorealistic Visuals that Win Approvals and Investment
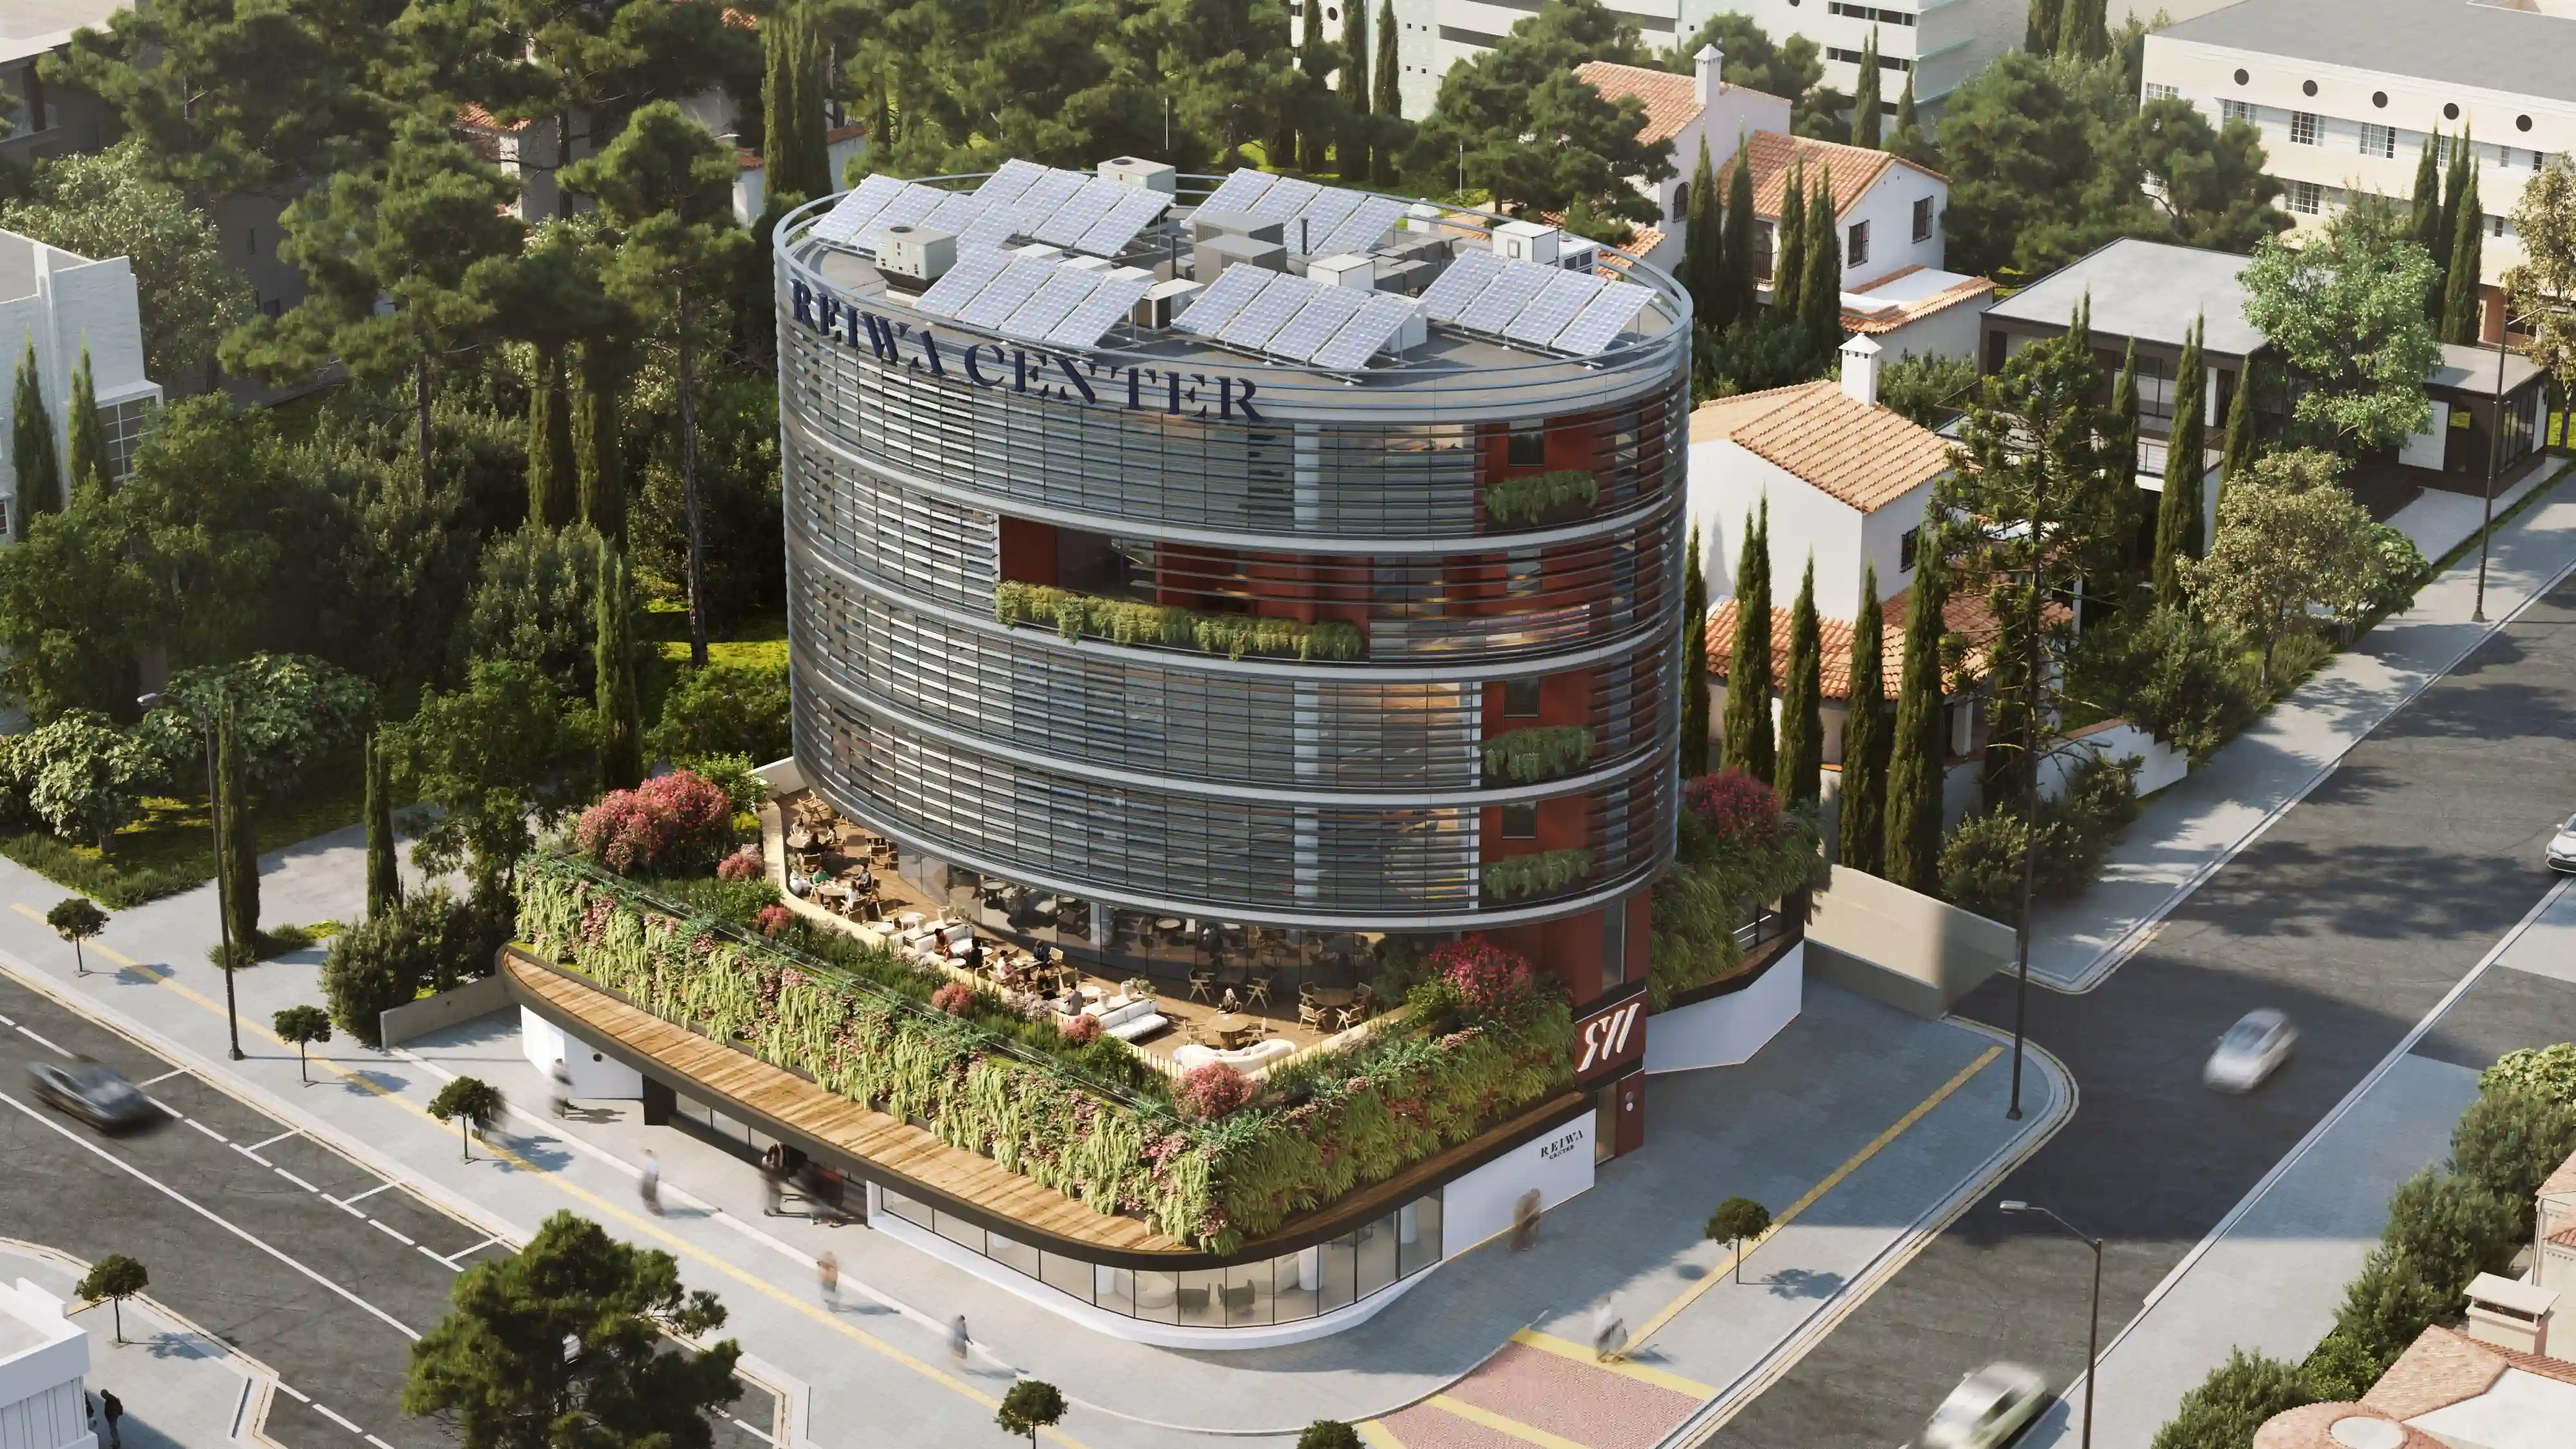
High-Impact Commercial 3D Renderings That Move Projects Forward
PIXREADY creates photorealistic renderings for office towers, retail centers, hotels, and other commercial developments, giving stakeholders a clear view of a project before construction begins. From early concept visuals to final marketing materials, PIXREADY’s commercial 3D rendering services support leasing campaigns, investor decks, and planning approvals with accurate detail and dependable turnaround tailored to project timelines and budget.
Benefits of Commercial 3D Rendering Services
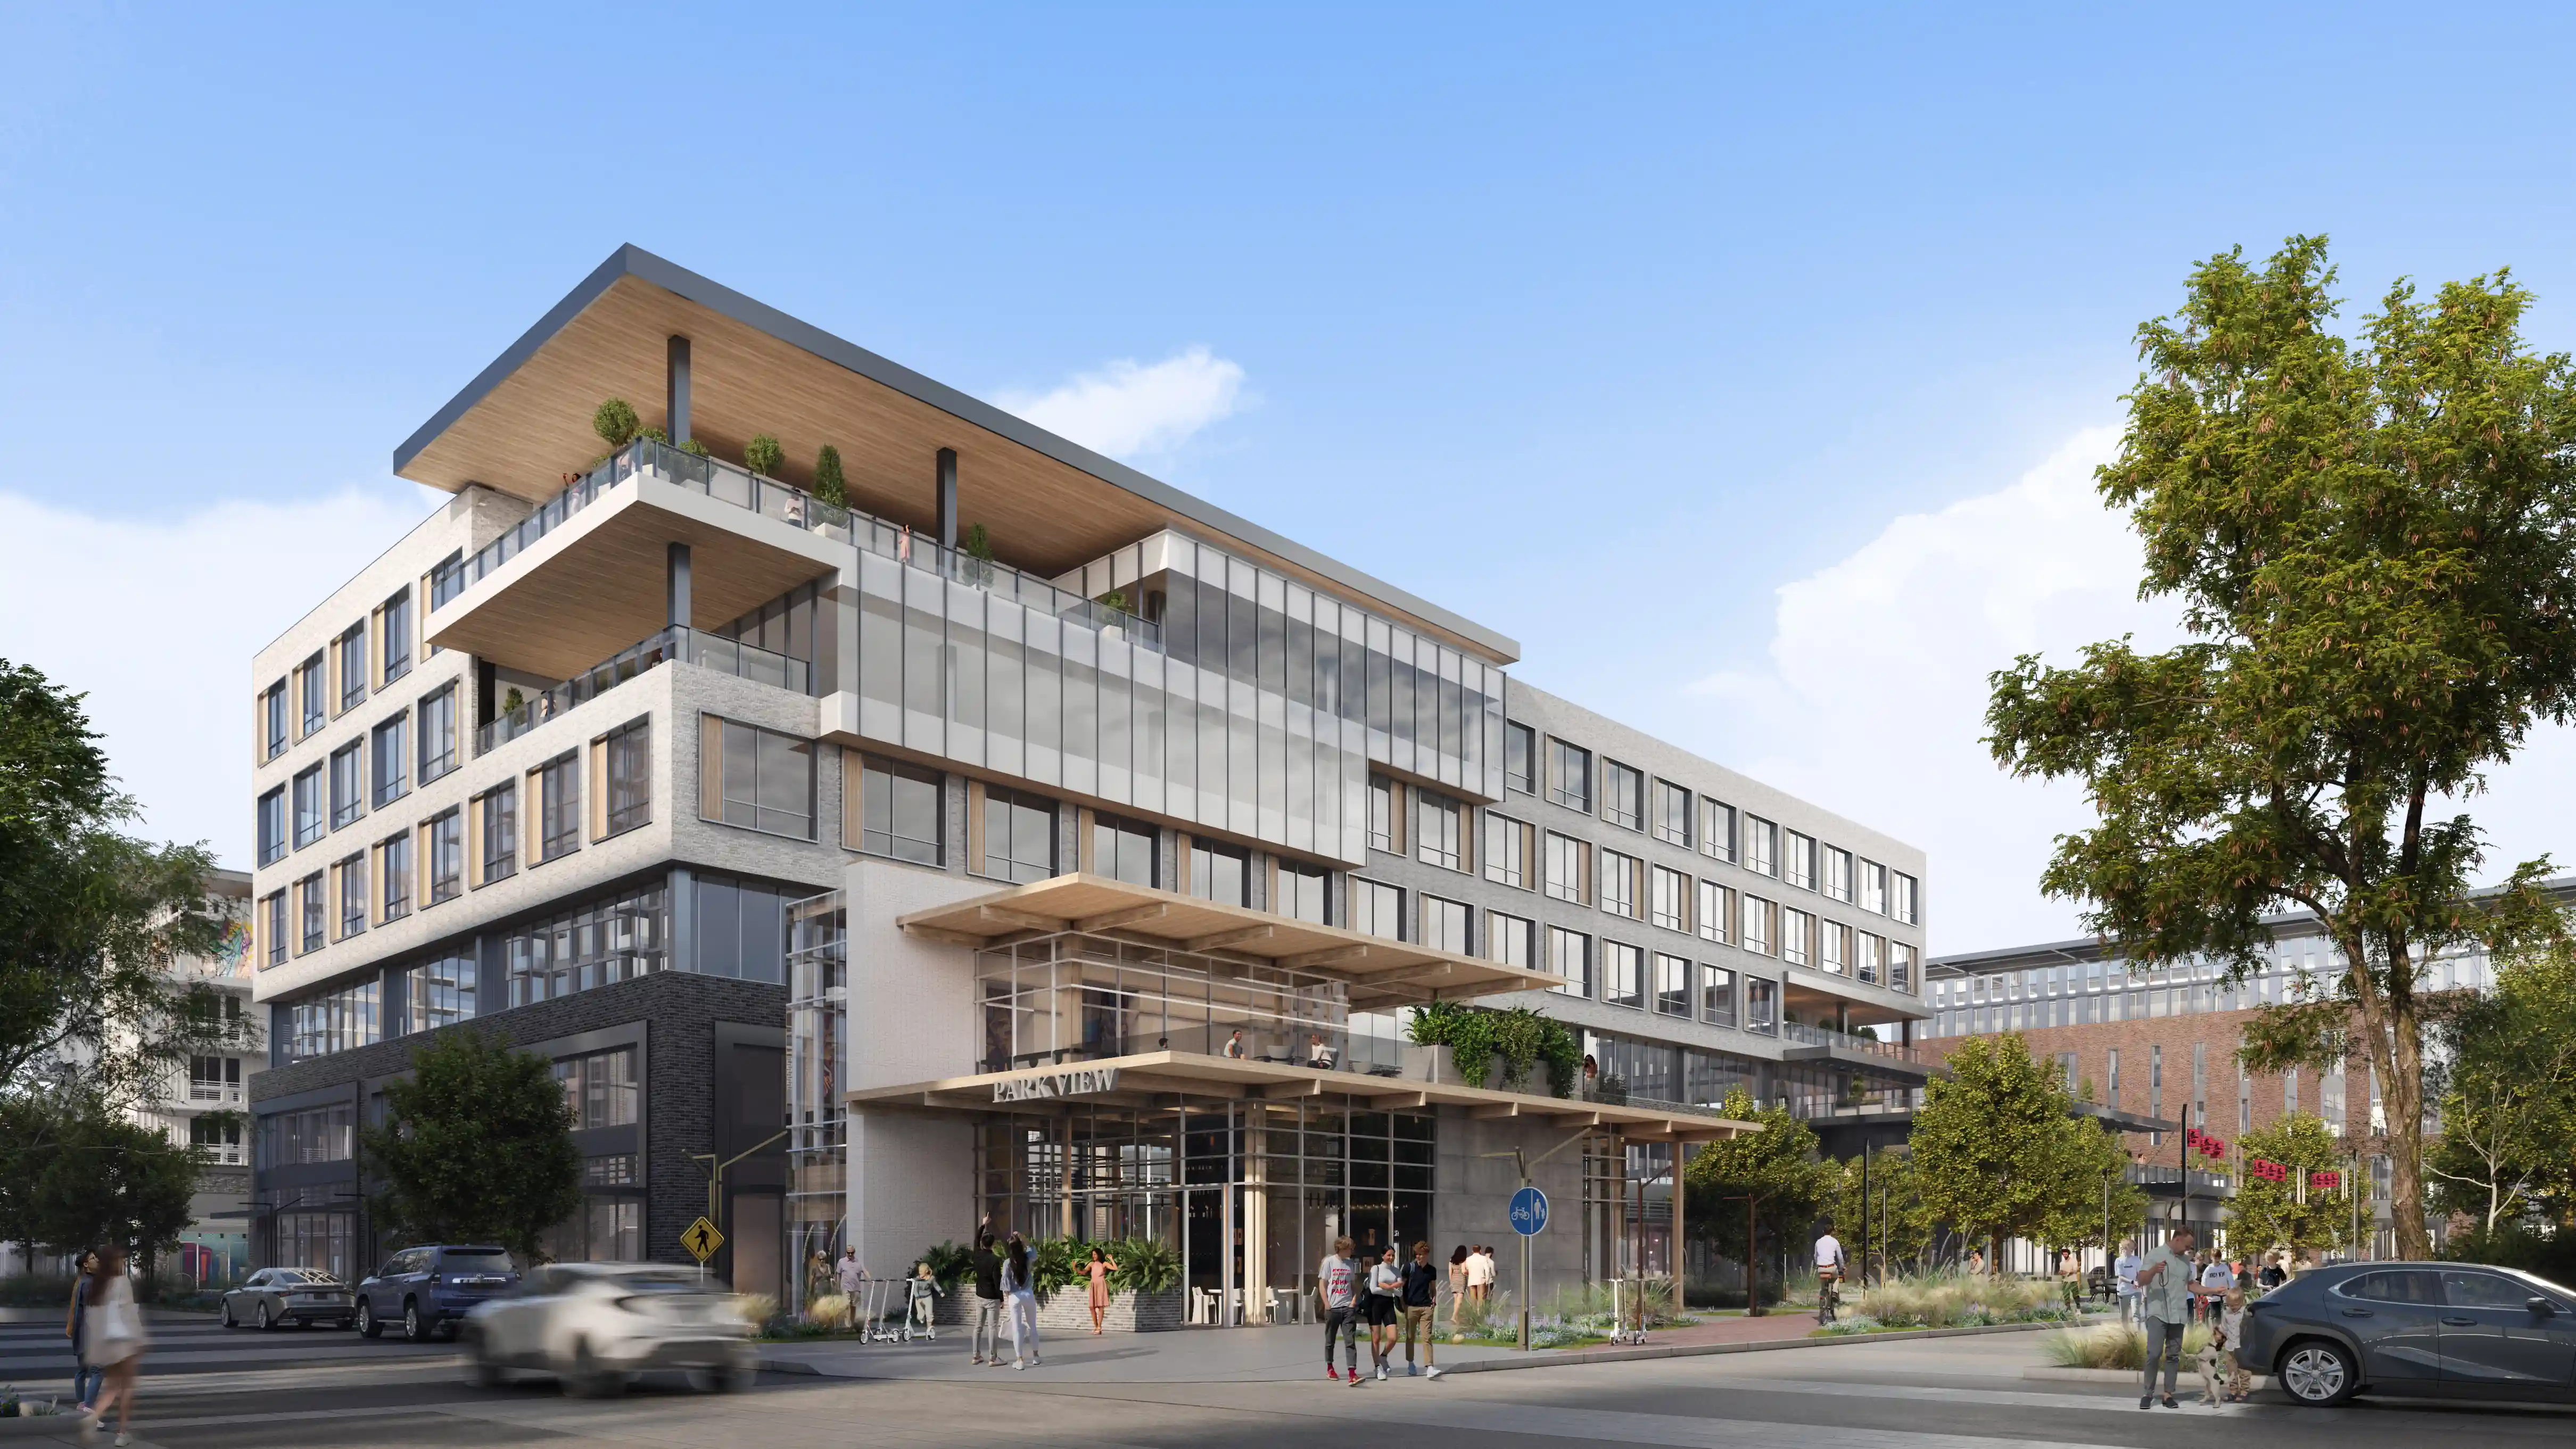
Win Approvals Faster With Clear Visuals
Photorealistic commercial rendering lets developers and brokers present office towers, retail centers, and other projects long before construction begins. Accurate lighting, materials, and architectural detail help stakeholders clearly understand scale and design intent. This speeds up planning approval and gives investors the confidence to commit to a project’s timeline, reducing costly delays.
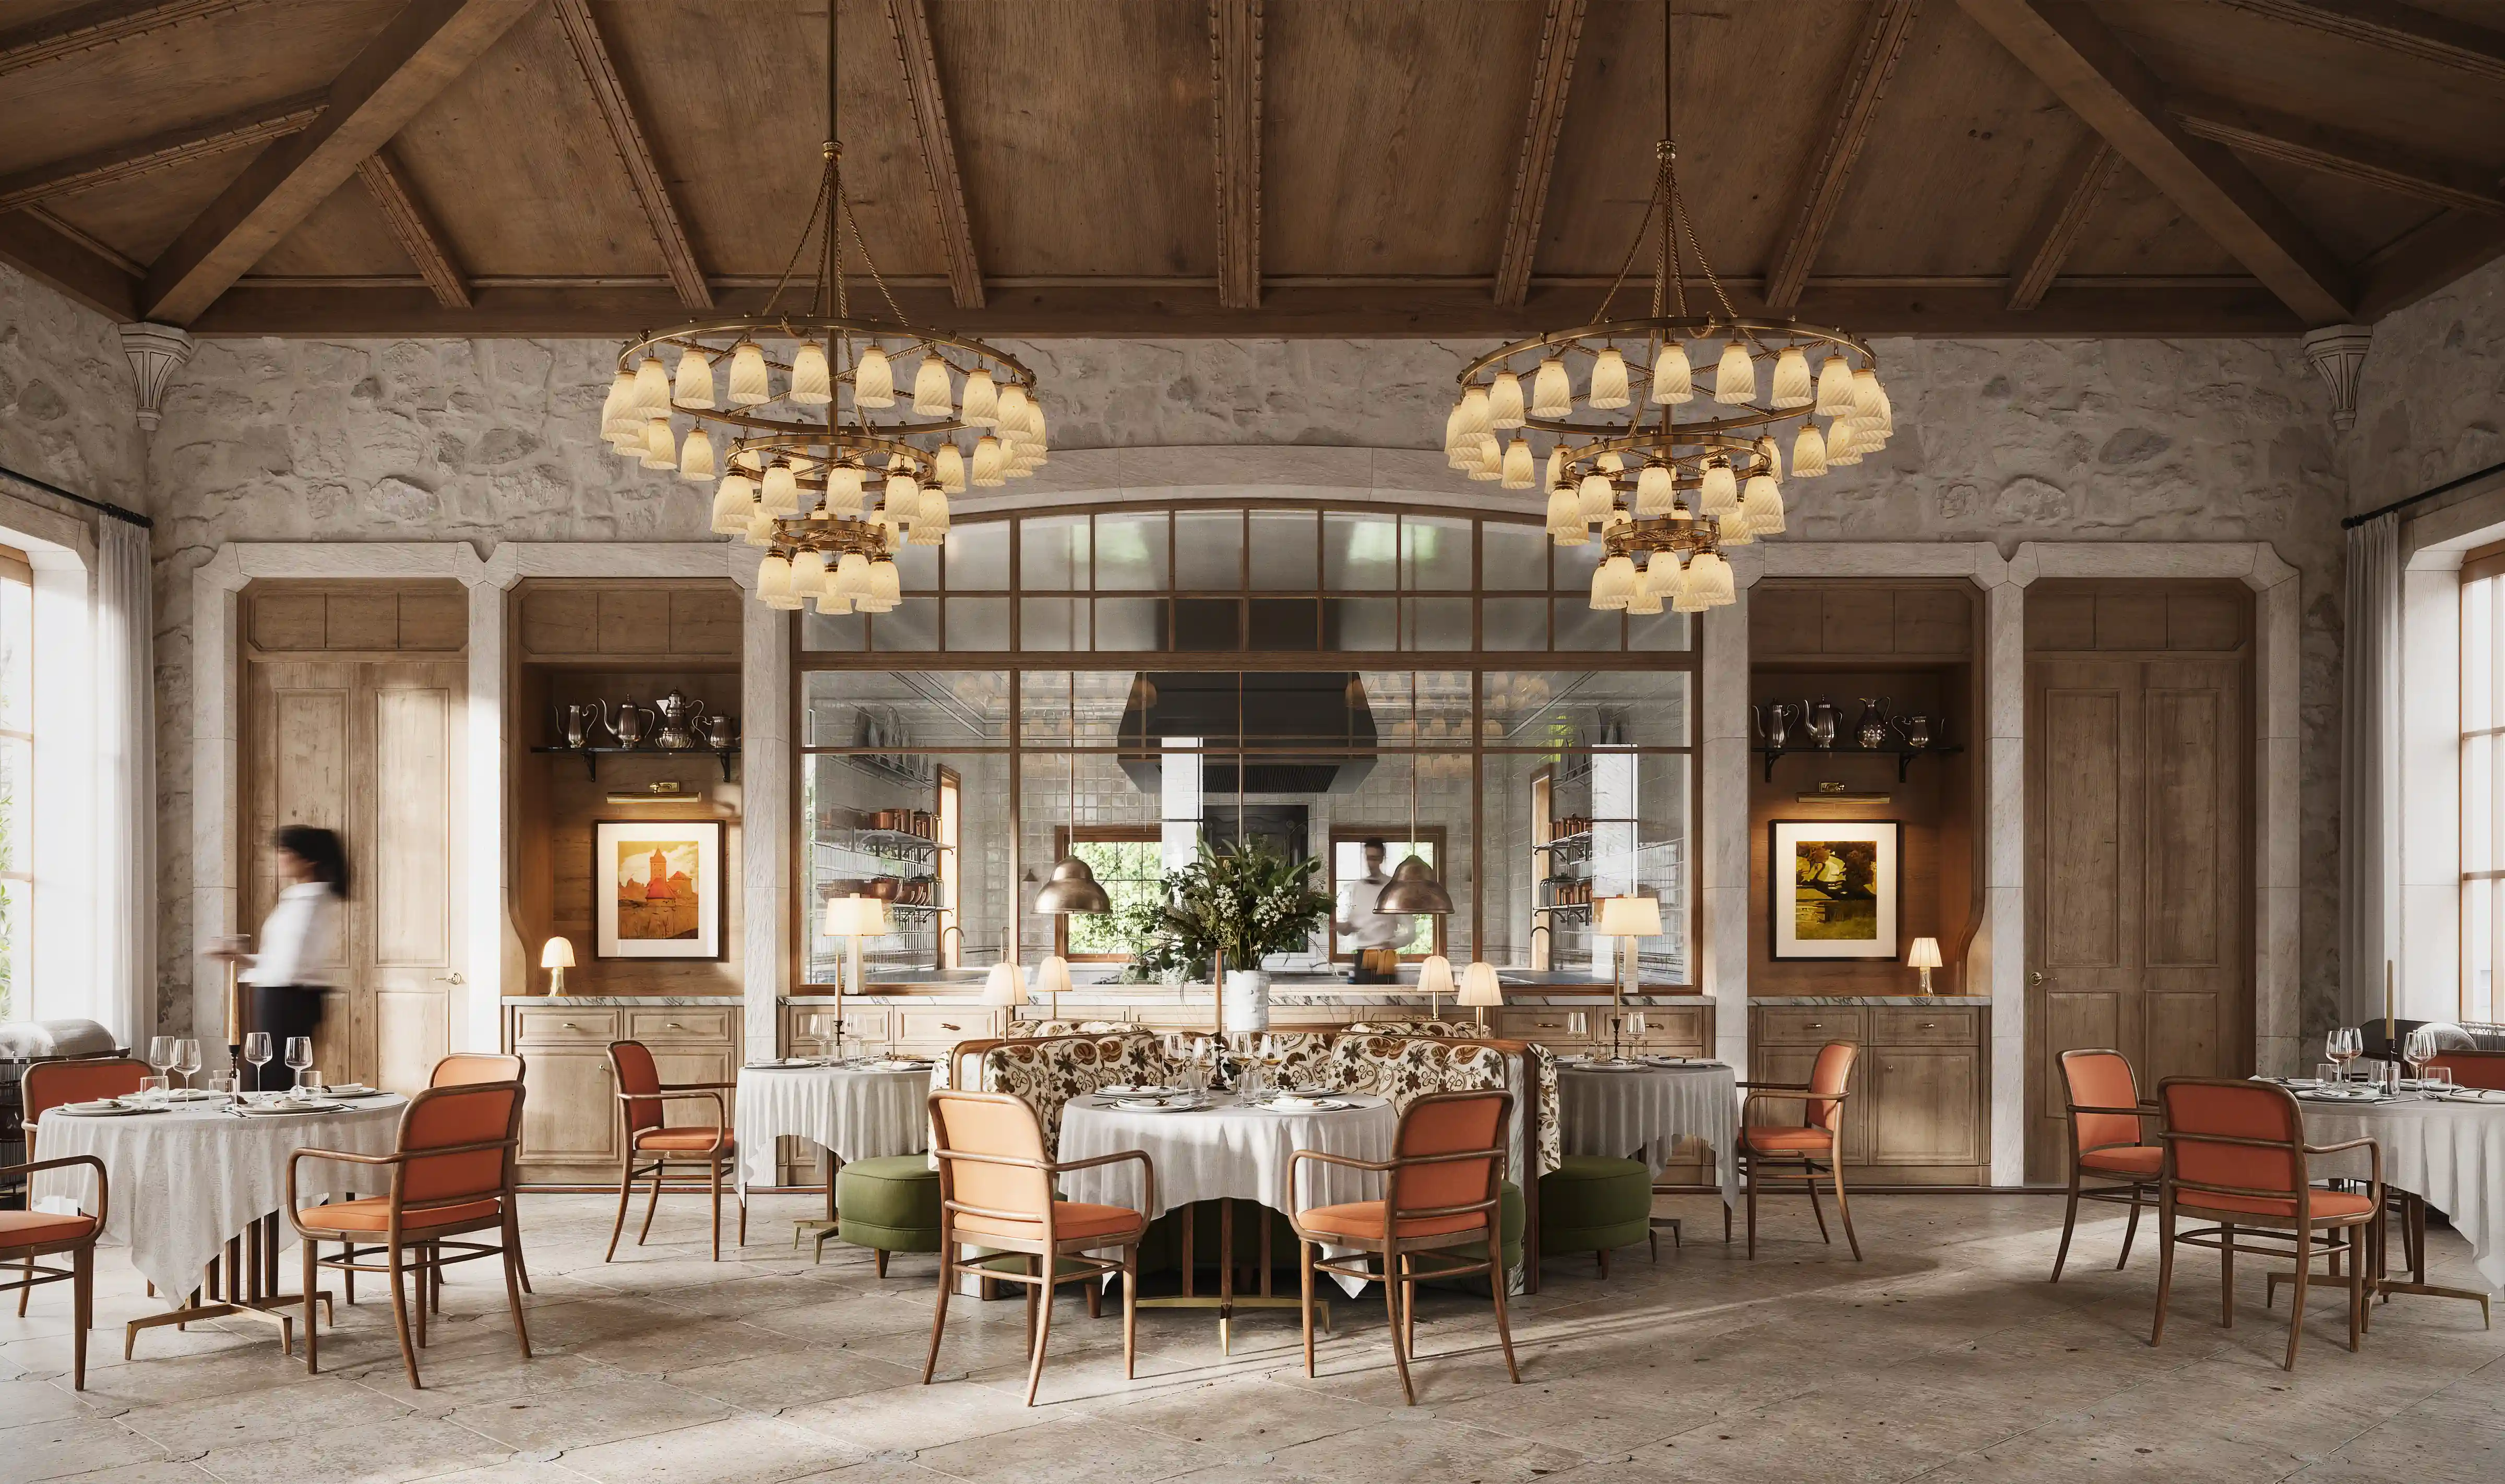
Stronger Materials for Marketing and Sales
Marketing a commercial property before it exists requires visuals that sell the vision, not just the structure. Commercial 3D renderings showcase lobbies, retail storefronts, and shared amenities in their best light, supporting leasing brochures, investor decks, and digital campaigns from day one. Strong visuals attract investors and buyers faster, shortening the time a space sits vacant on the market.
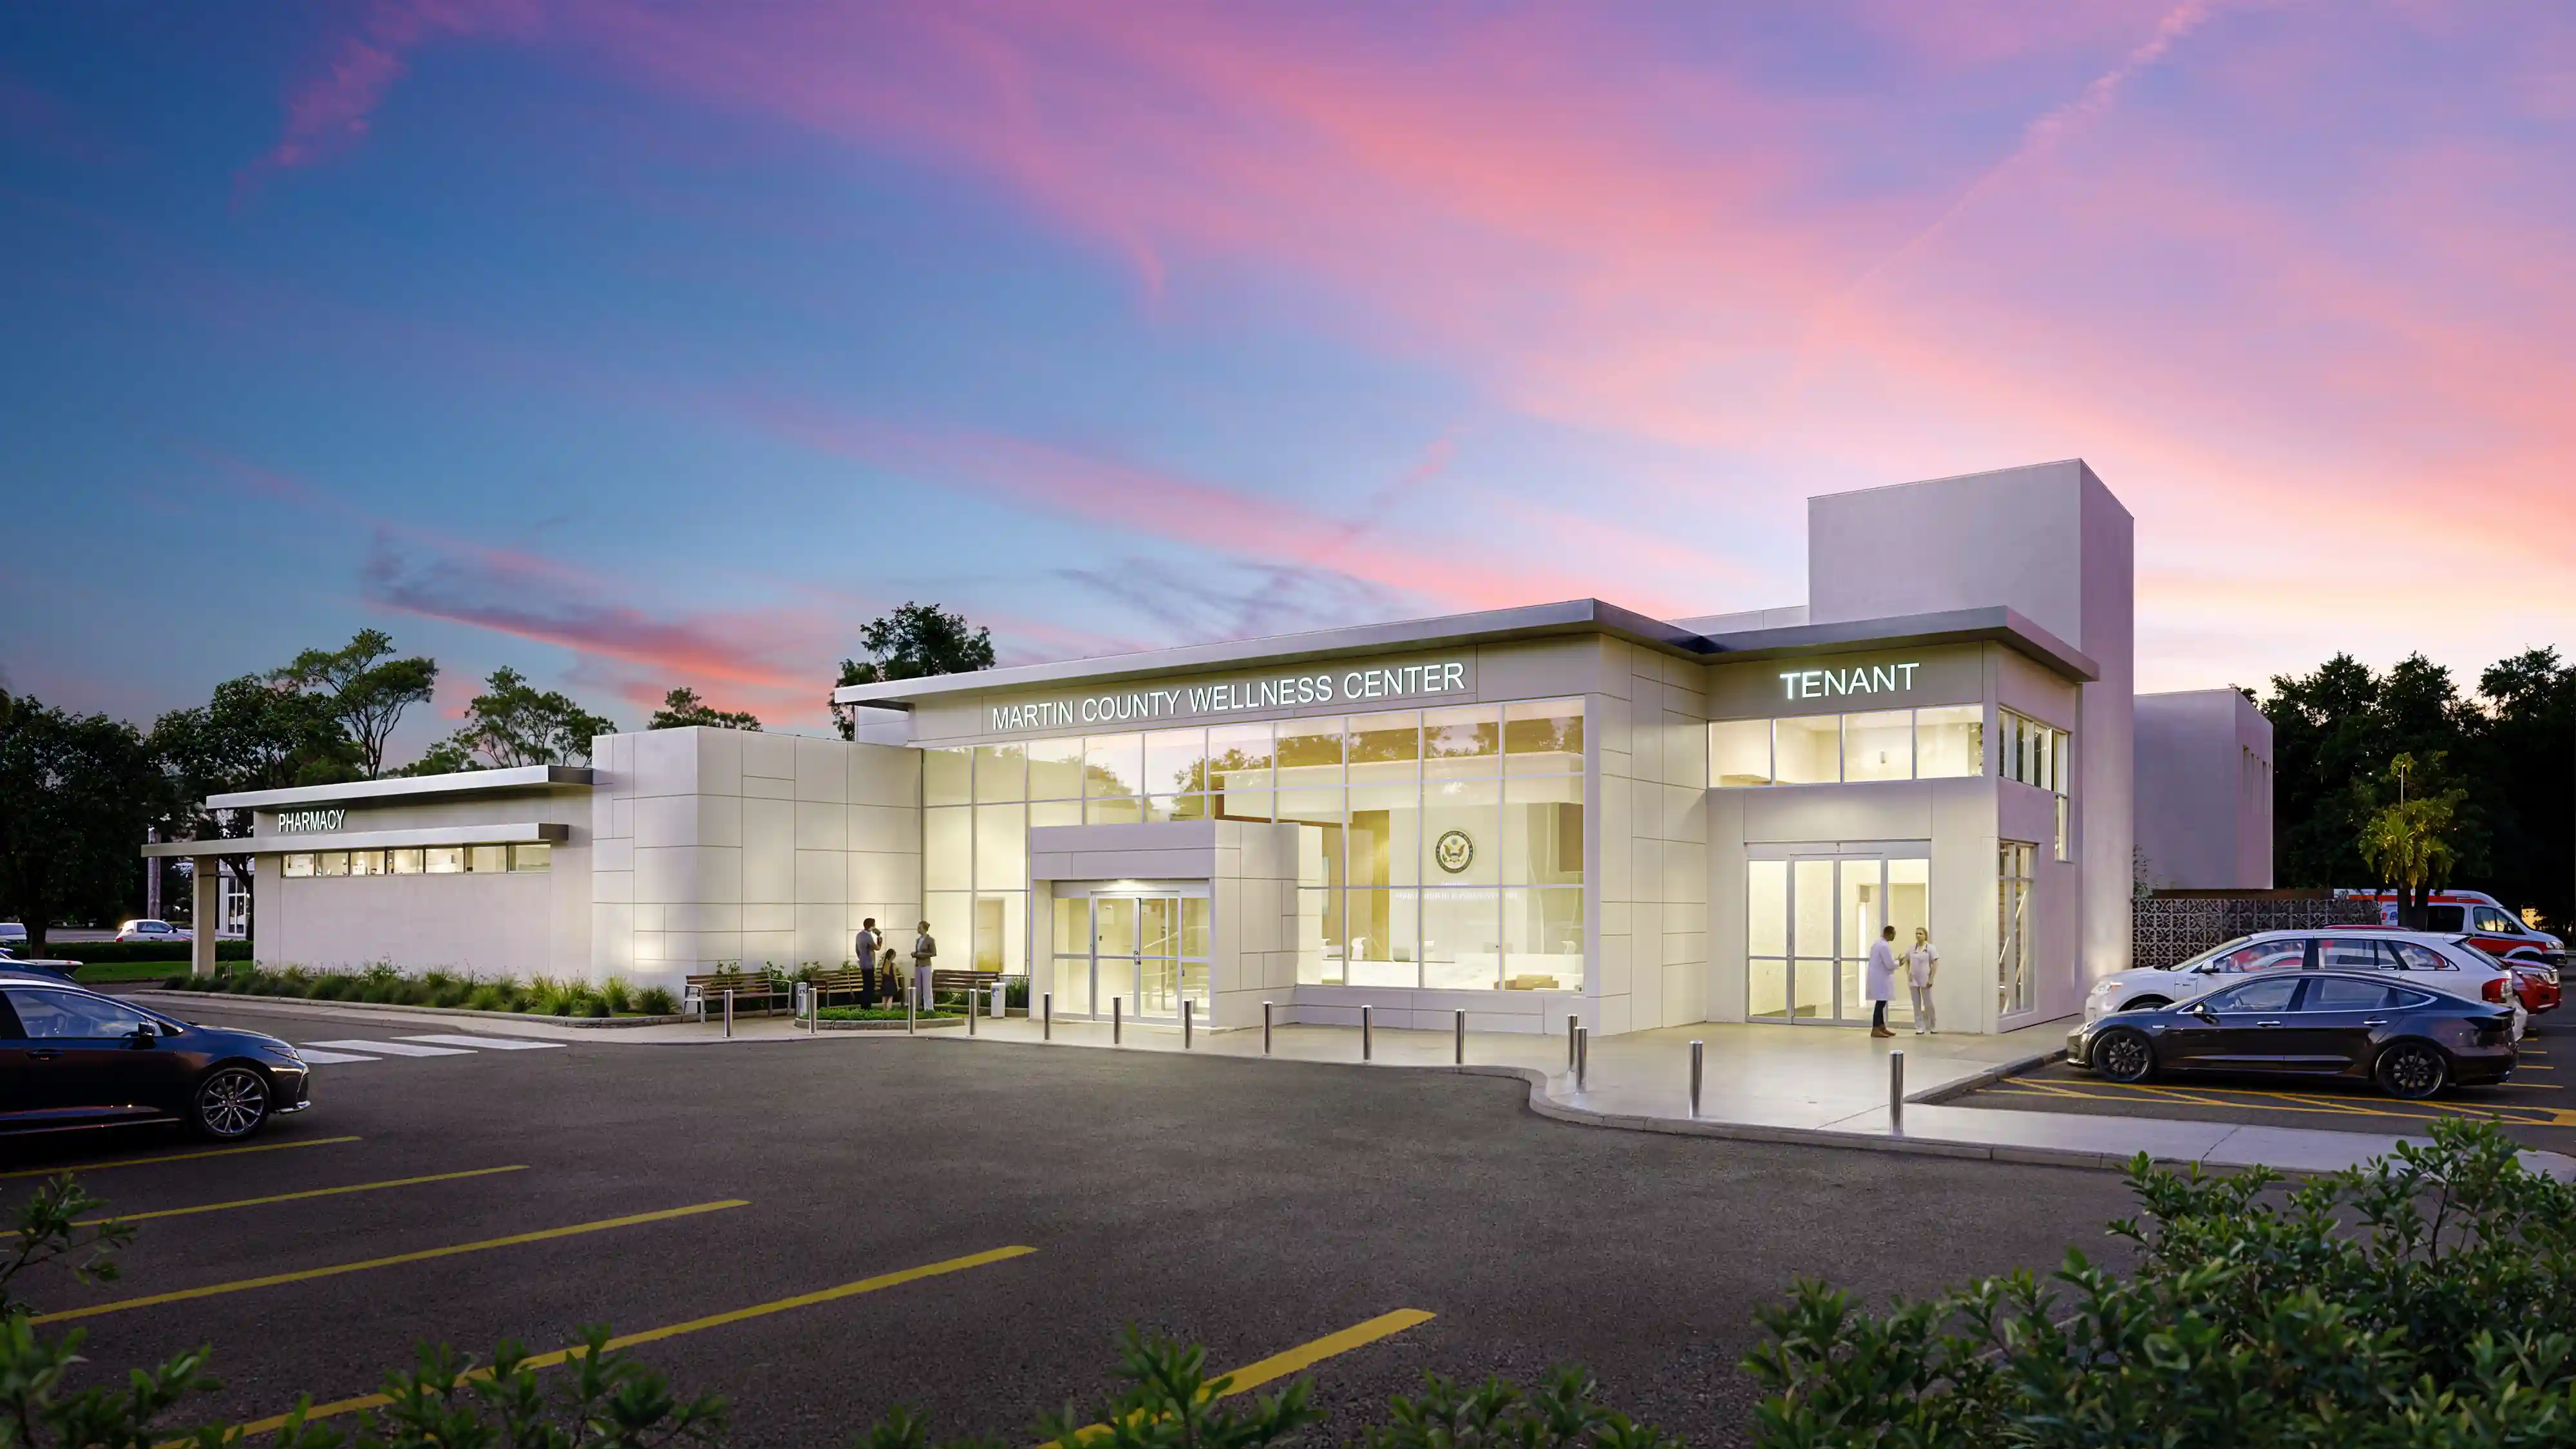
Catch Costly Issues Before They’re Built
Design flaws and layout problems are far cheaper to fix on screen than during construction. Commercial rendering services let developers and design teams spot spatial conflicts, awkward sightlines, or material mismatches when changes cost only a digital adjustment. This reduces the risk of expensive rework, change orders, and schedule delays.
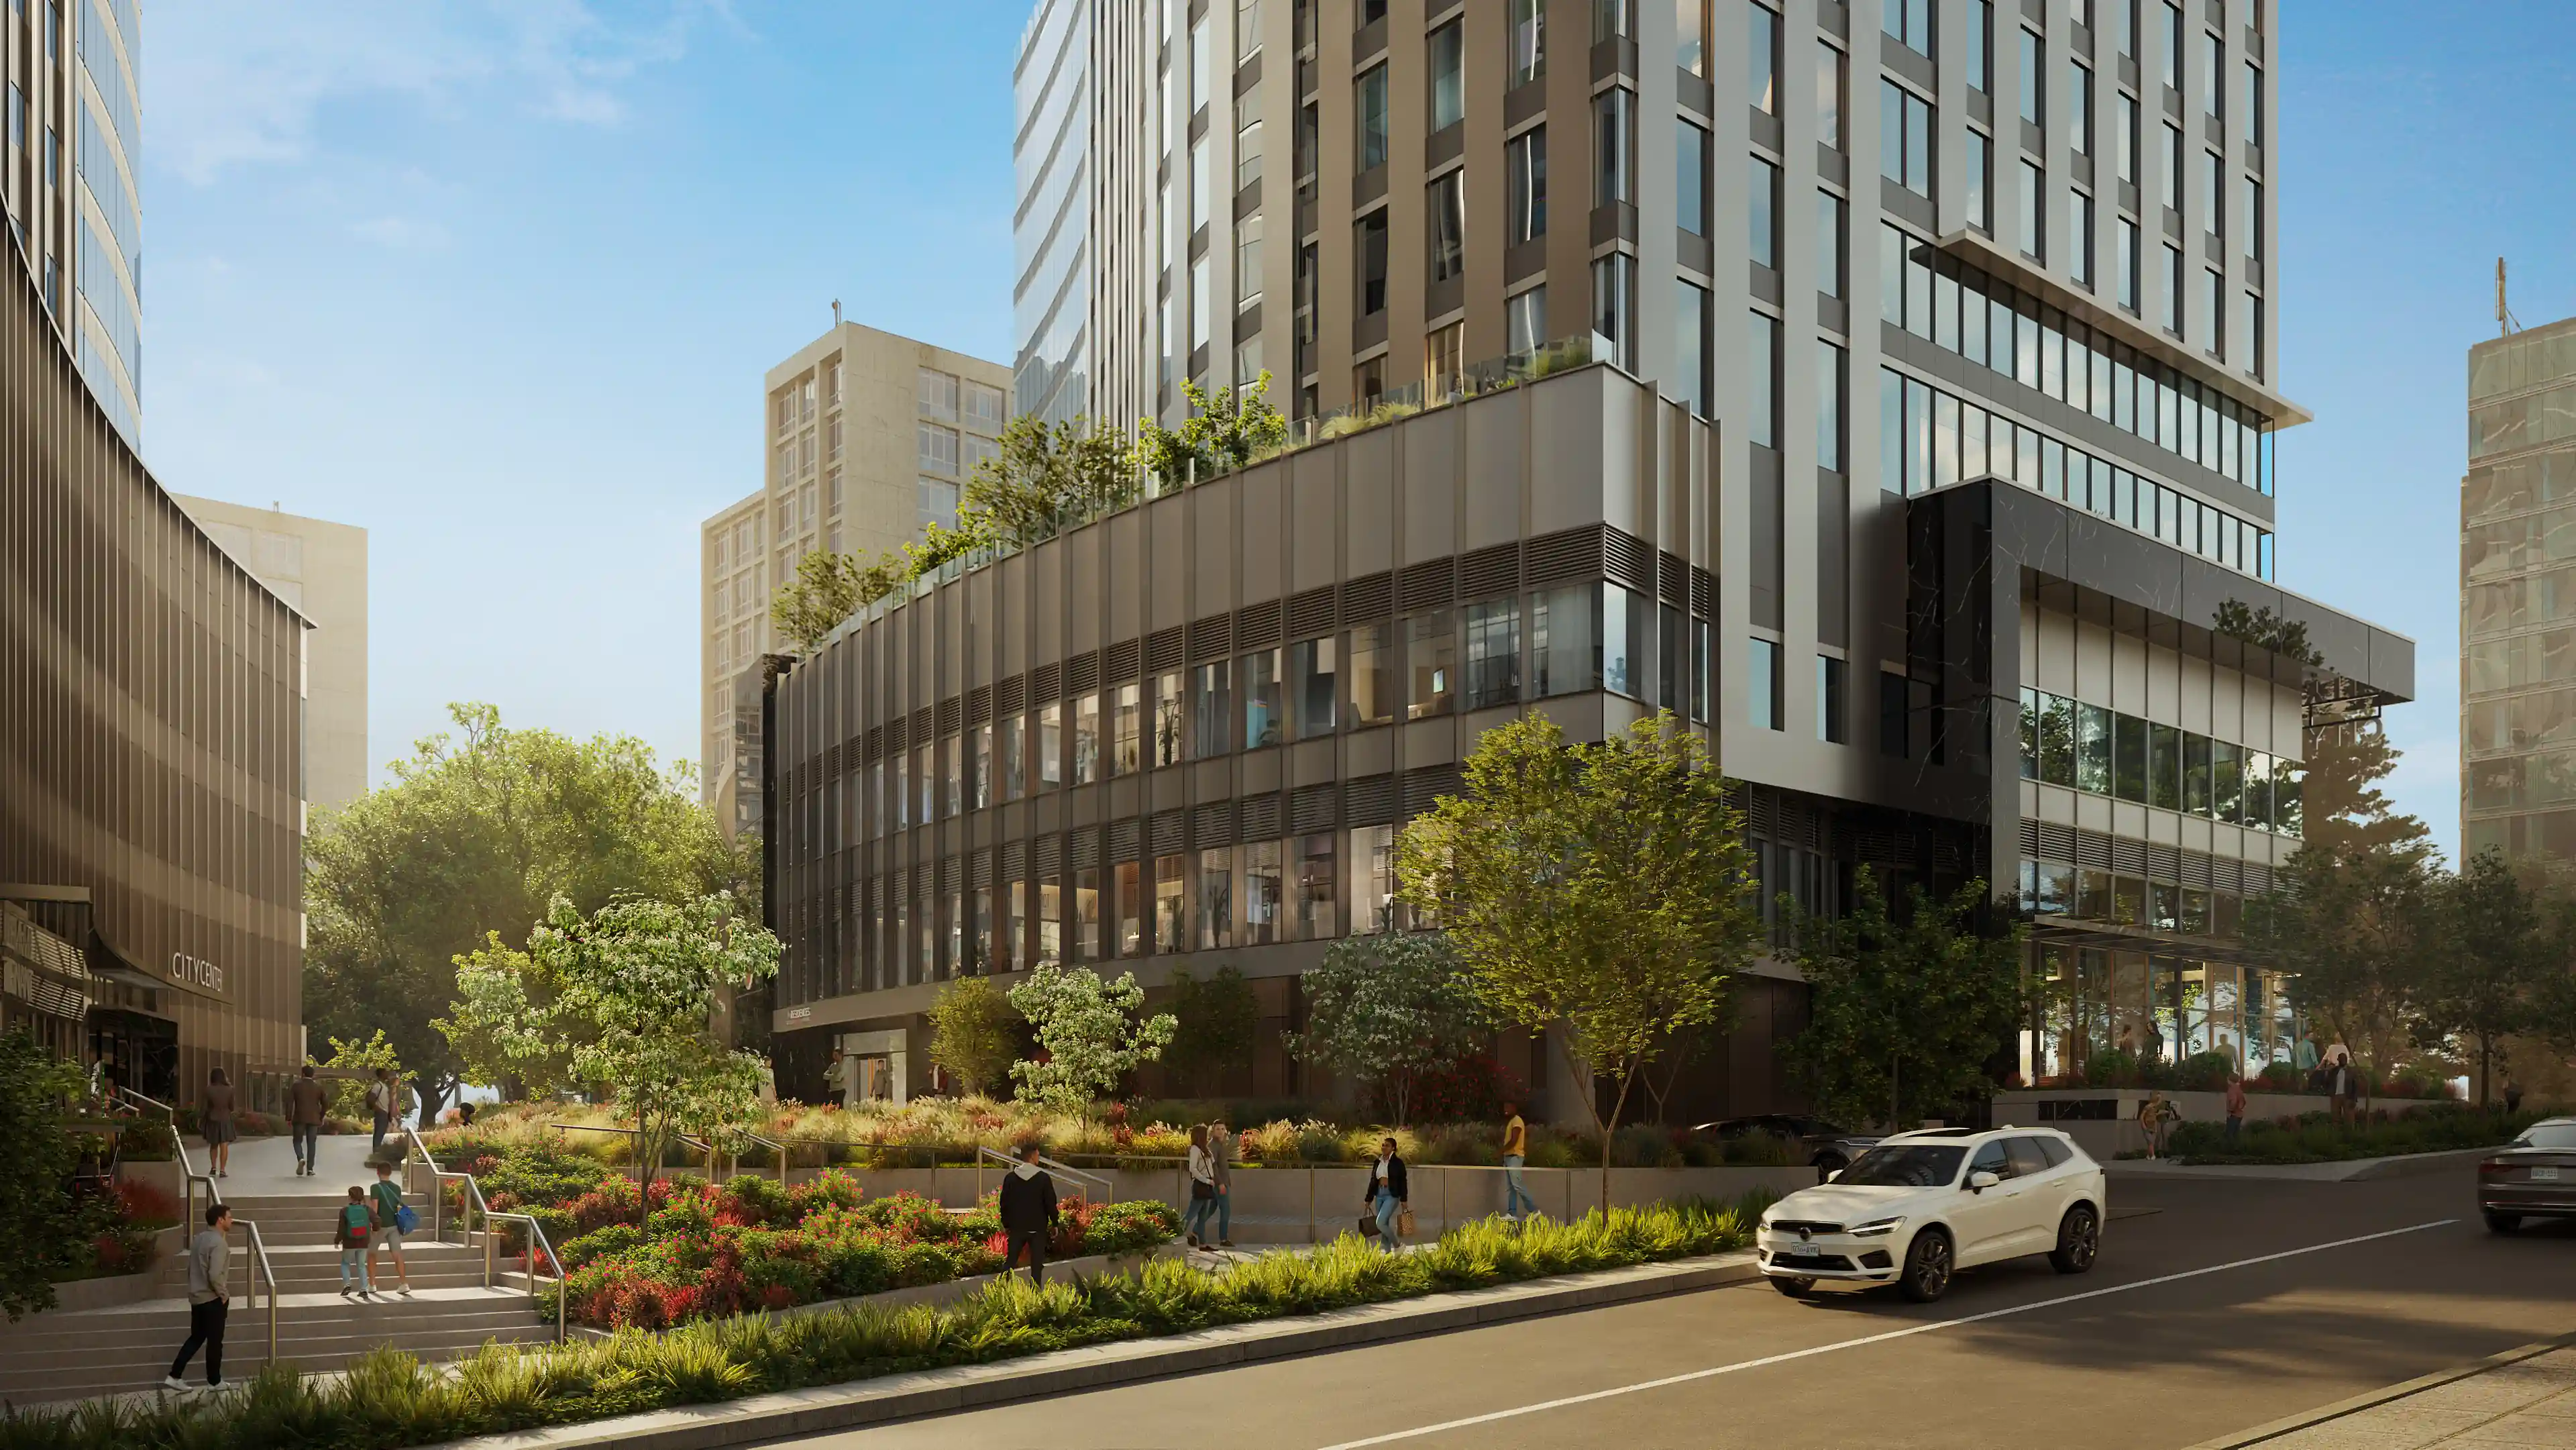
Better Decisions Before Construction Begins
Commercial 3D rendering brings retail interiors, office lobbies, and hospitality spaces to life with realistic materials, lighting, and layout. This helps tenants, investors, and design teams evaluate finishes and spatial flow before construction begins, reducing costly late-stage changes and supporting faster, more confident decision-making across the entire project stakeholder team.
Commercial 3D Rendering Services We Provide
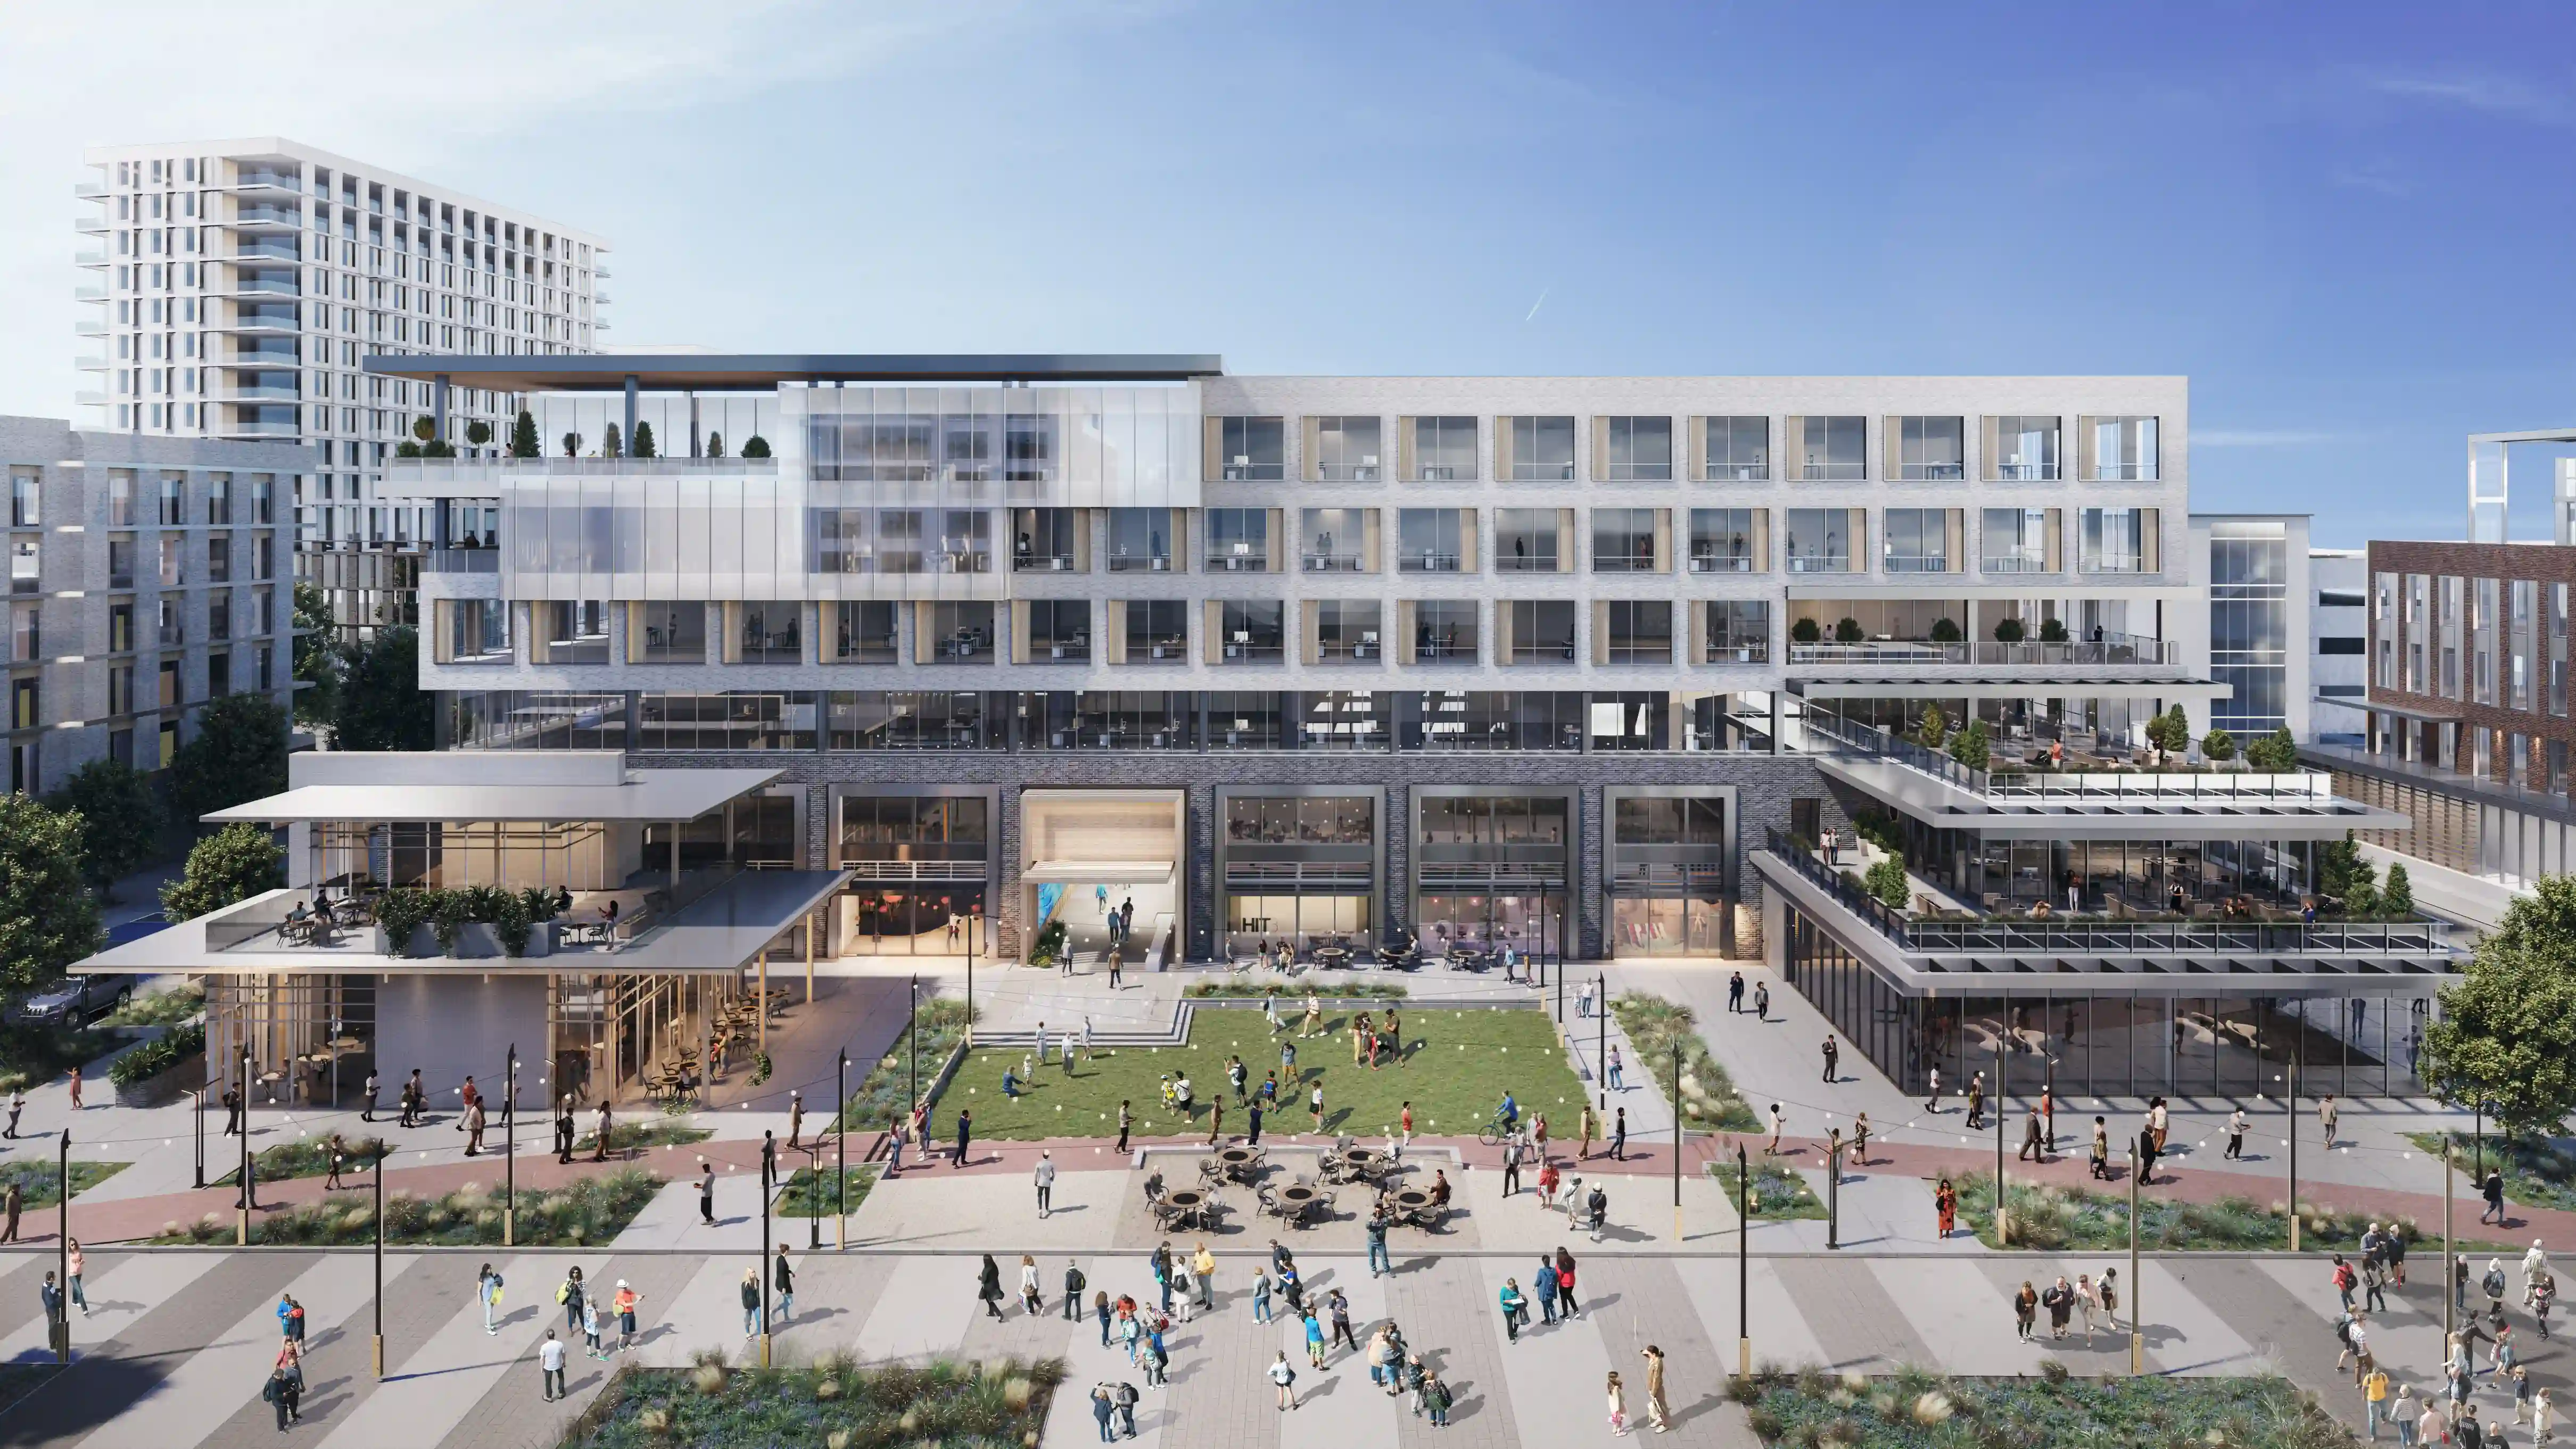
Commercial Exterior Rendering
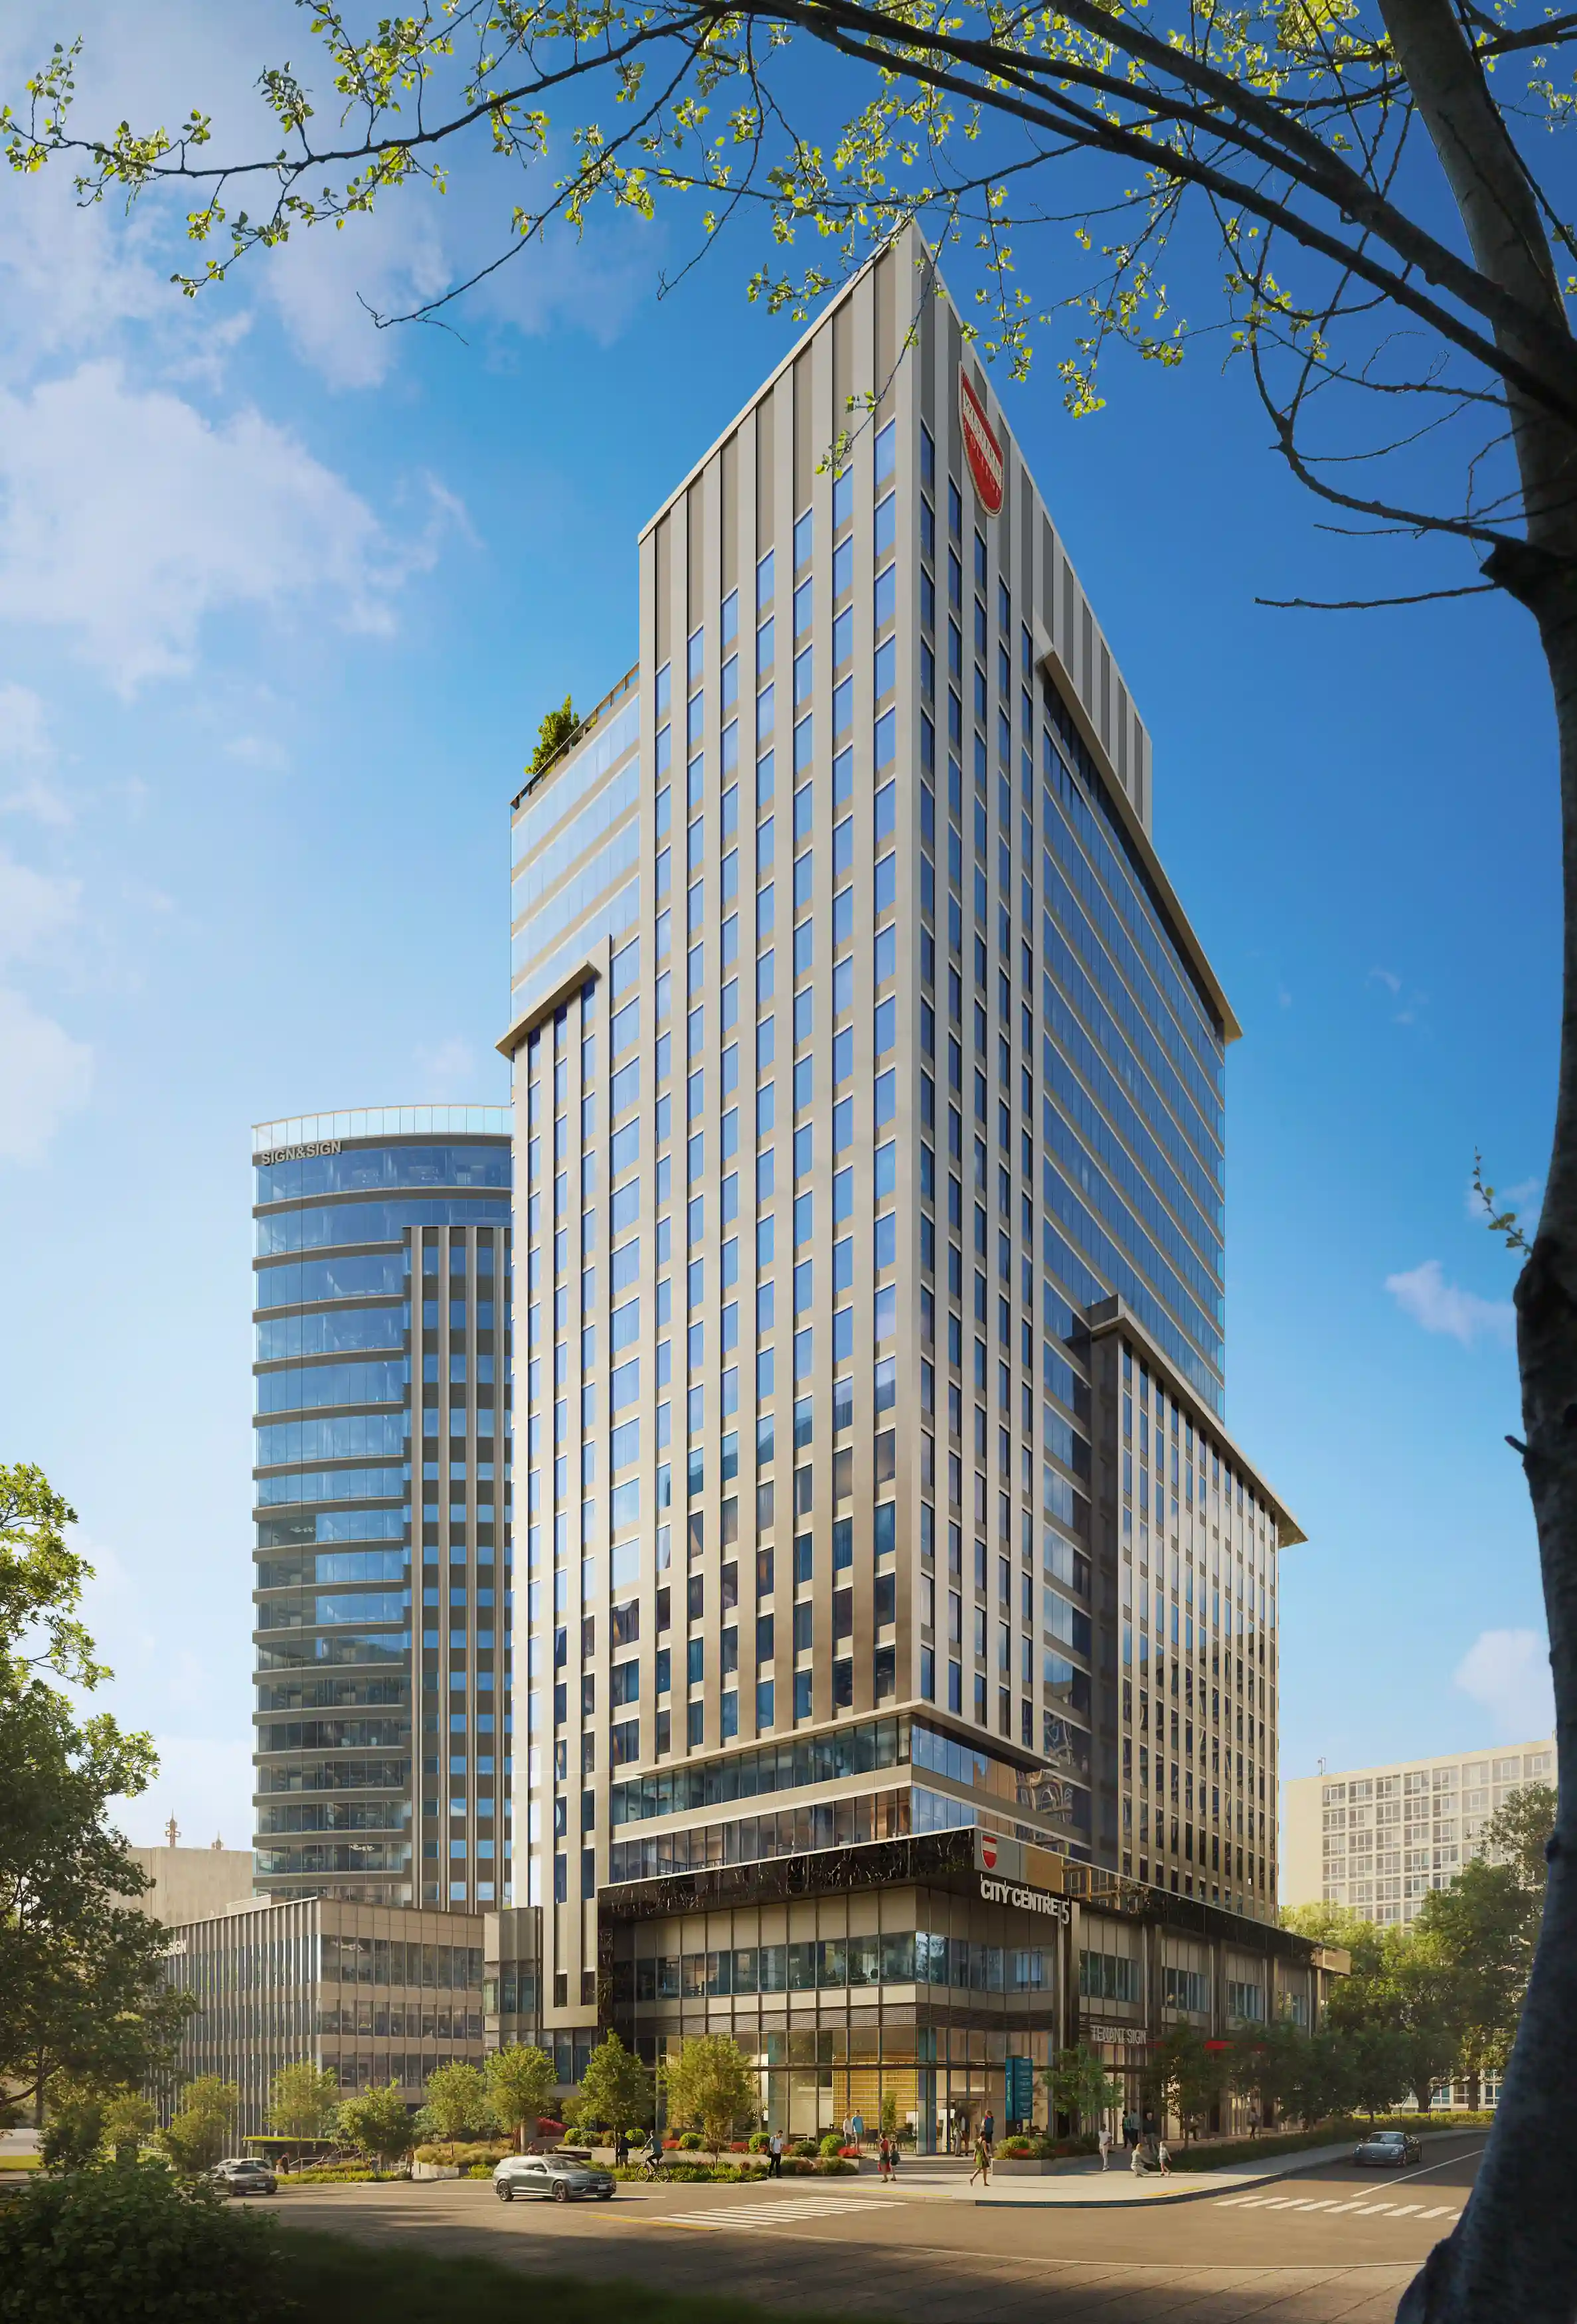
Photorealistic exterior renderings showcase a building’s architecture, materials, landscaping, and surroundings as it will appear once construction is complete. You can use these visuals for planning submissions, investor presentations, and marketing campaigns. Exterior 3D rendering service helps to understand how a commercial project fits into its neighborhood.
Commercial Interior Rendering
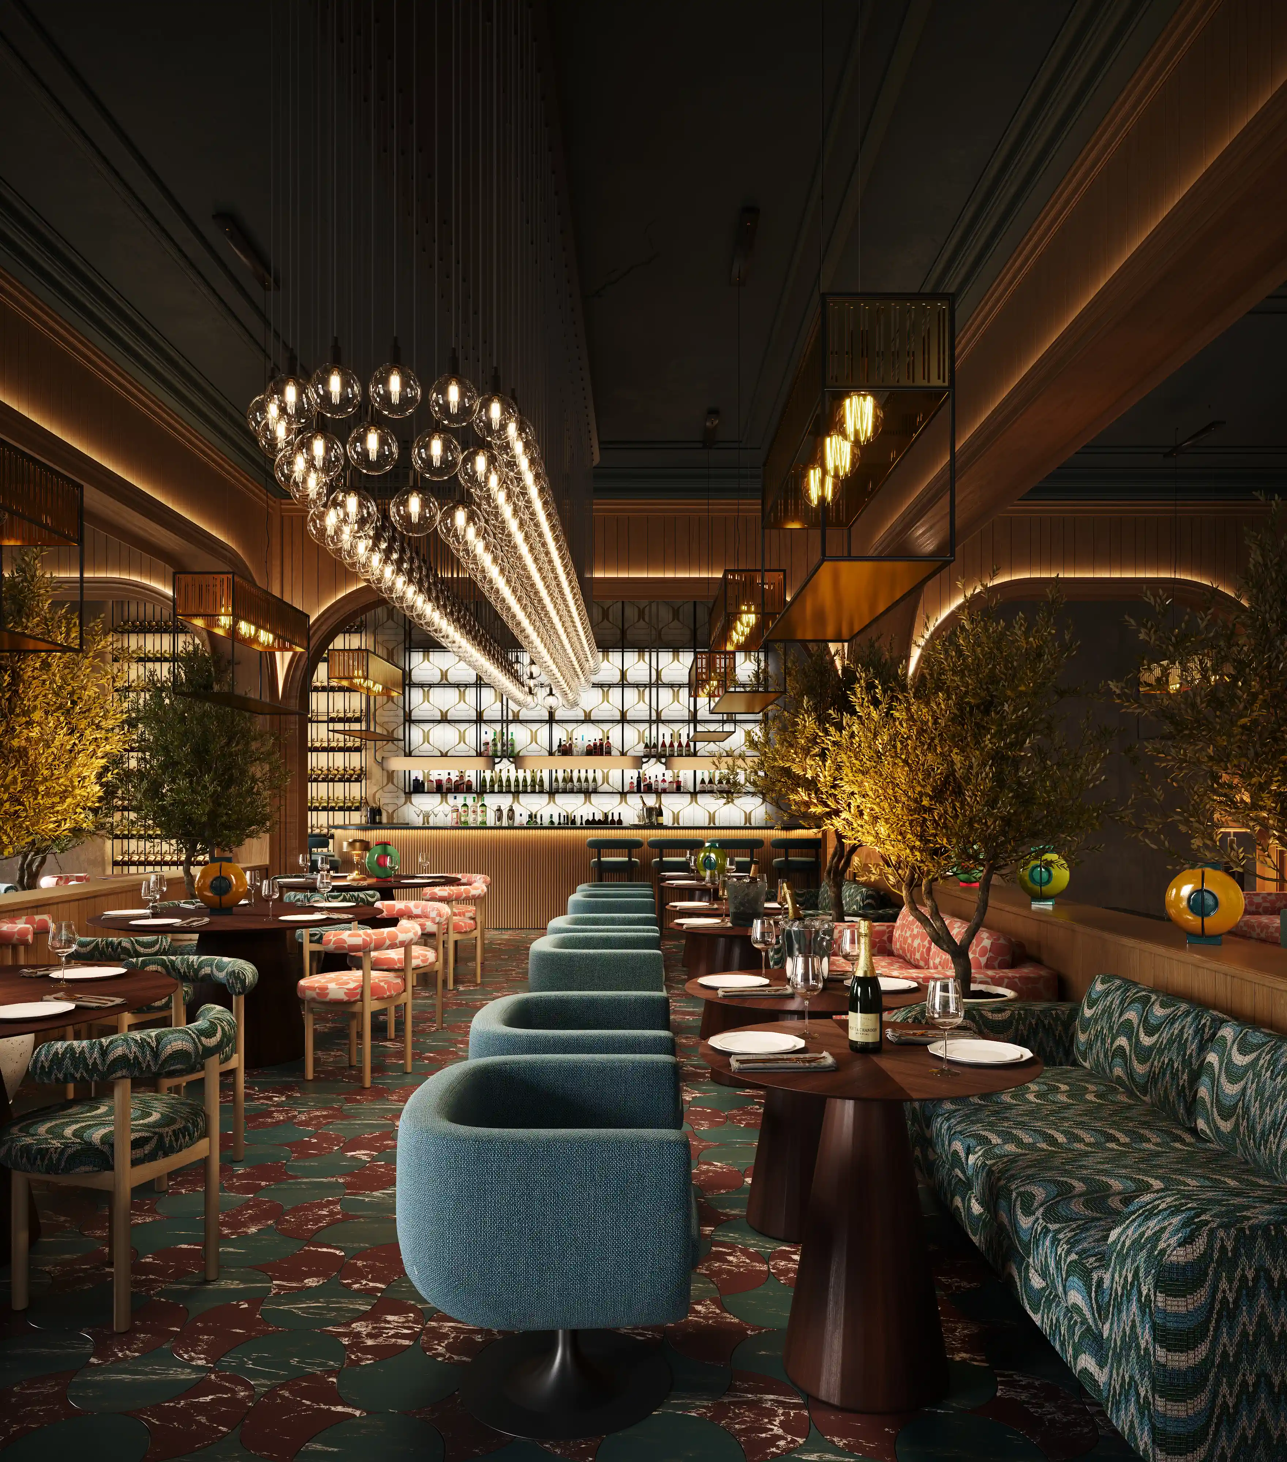
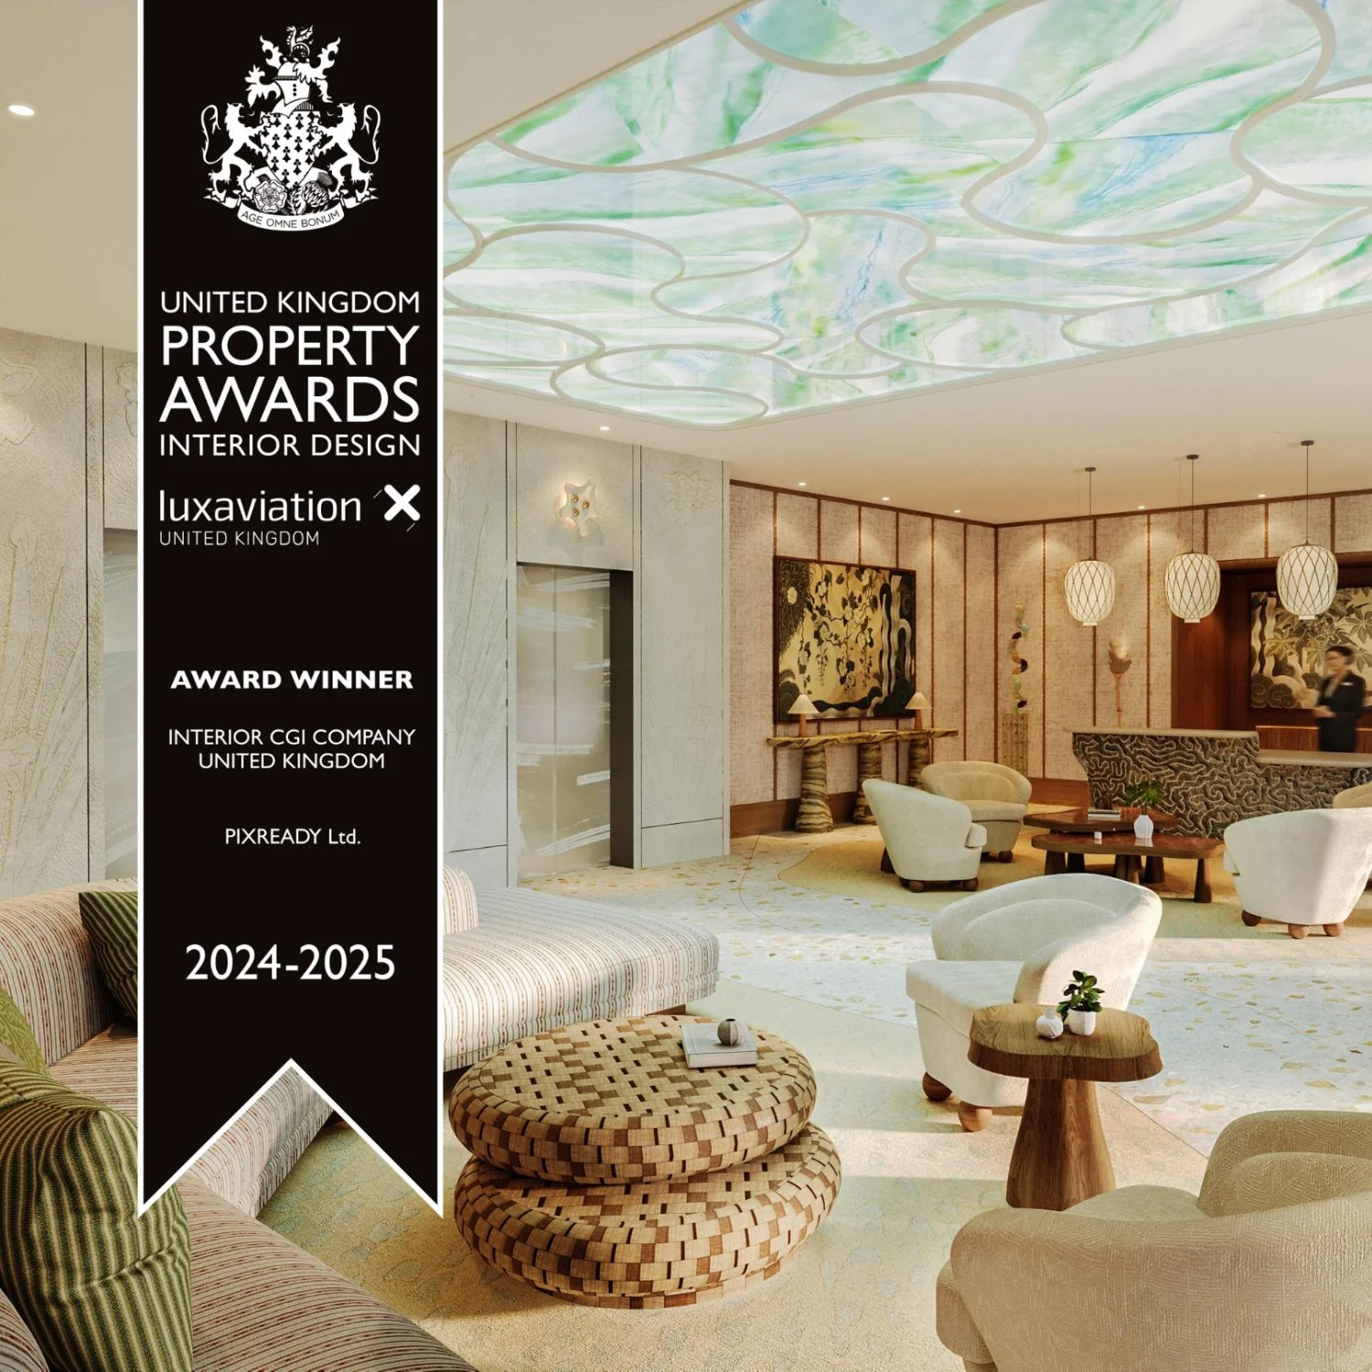
Interior commercial render brings lobbies, office floors, retail spaces, and hospitality interiors to life with accurate materials, lighting, and finishes. This helps tenants, investors, and design teams evaluate layout and atmosphere. Interior 3D visualisation service also supports faster sign-off on interior design decisions and stronger marketing materials.
3D Floor Plans
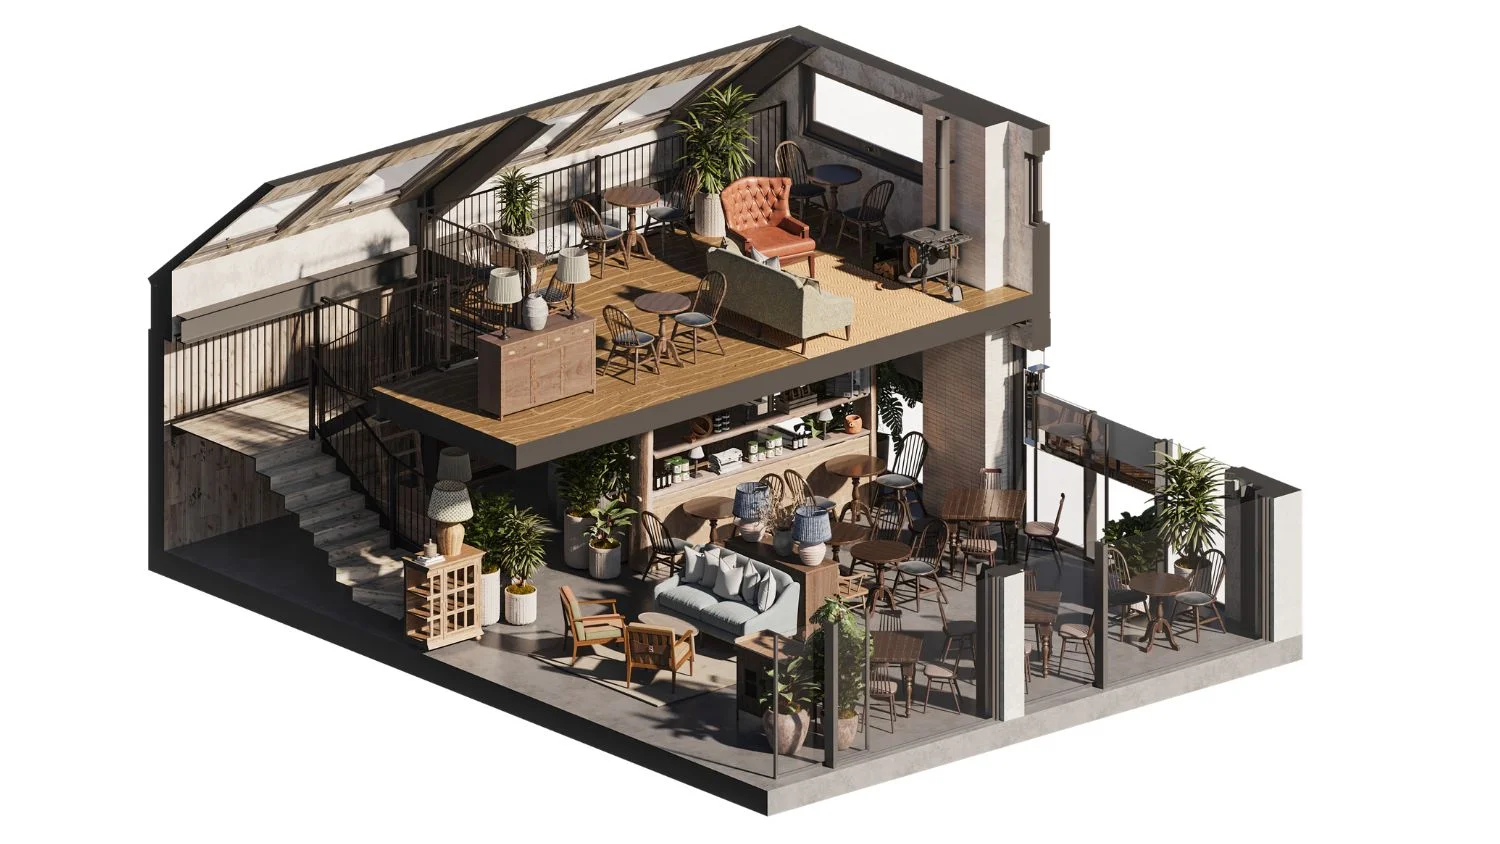
Clear, detailed floor plans translate complex layouts into visuals that non-technical stakeholders can understand. Whether presenting unit configurations to a leasing team or space-planning options to a corporate tenant, 3D floor plans make communication easy. Thus, there’s no need to rely on technical drawings.
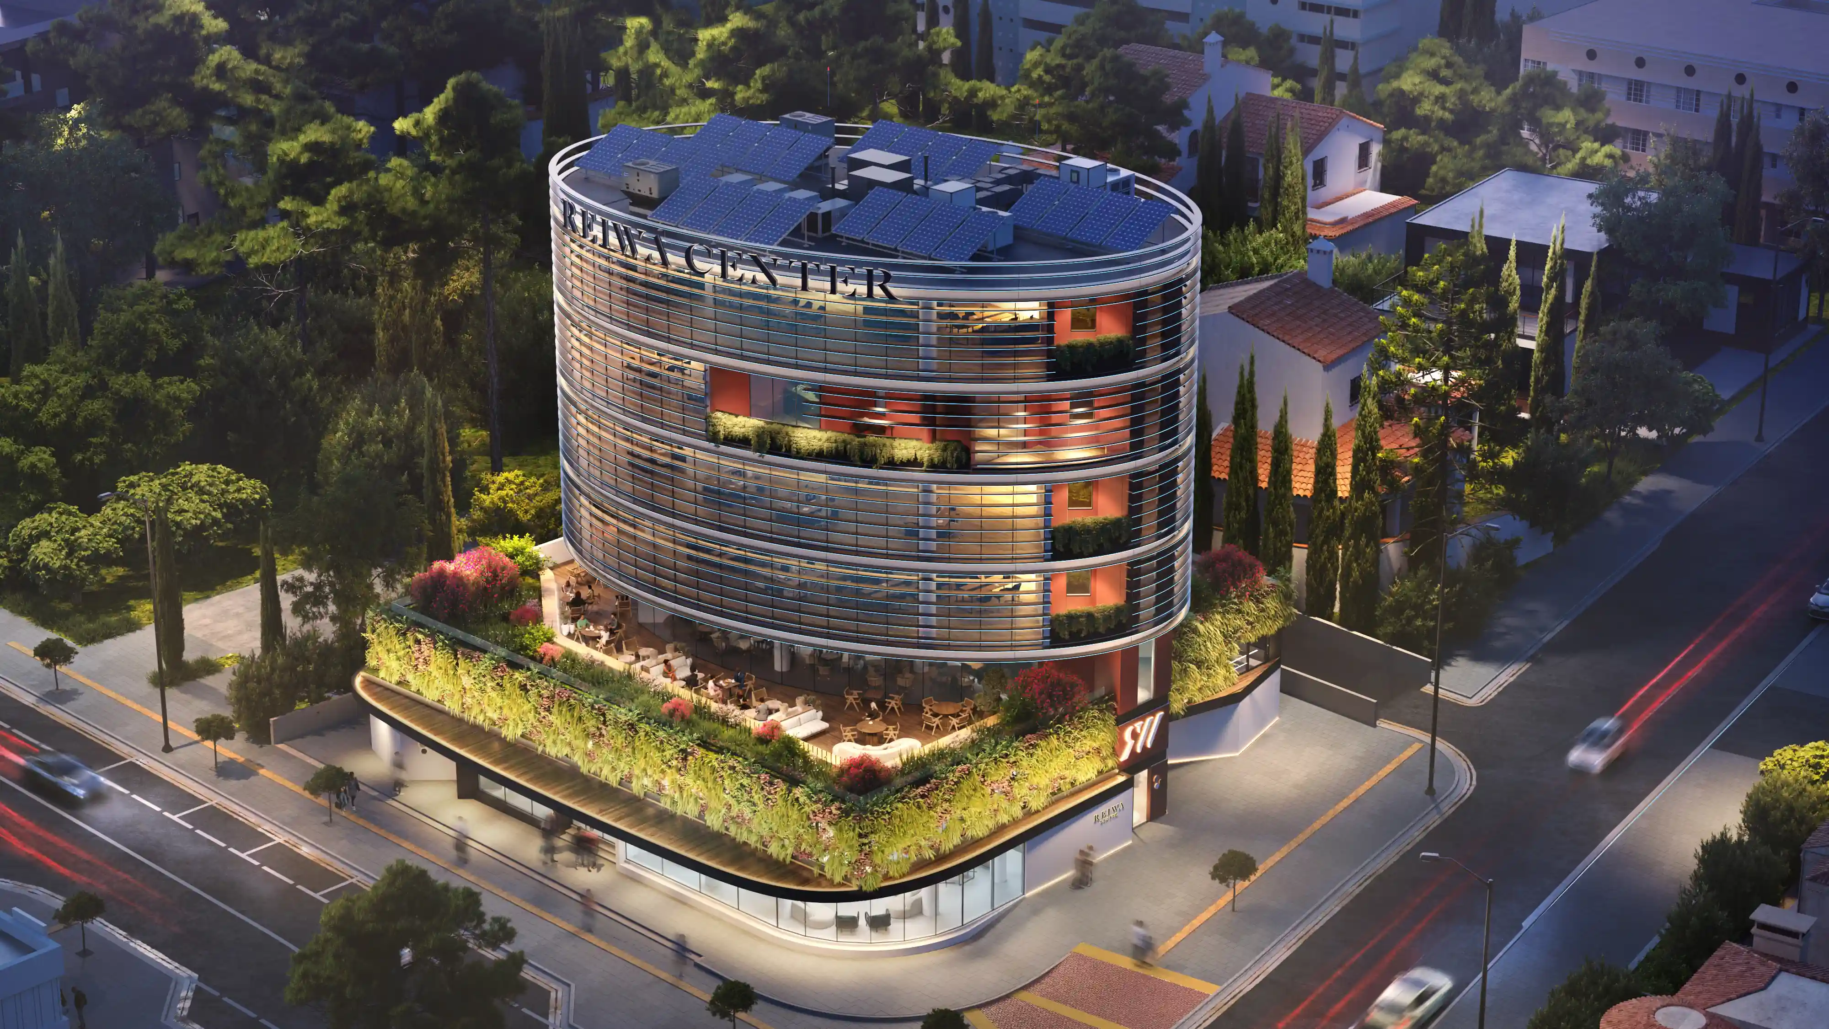
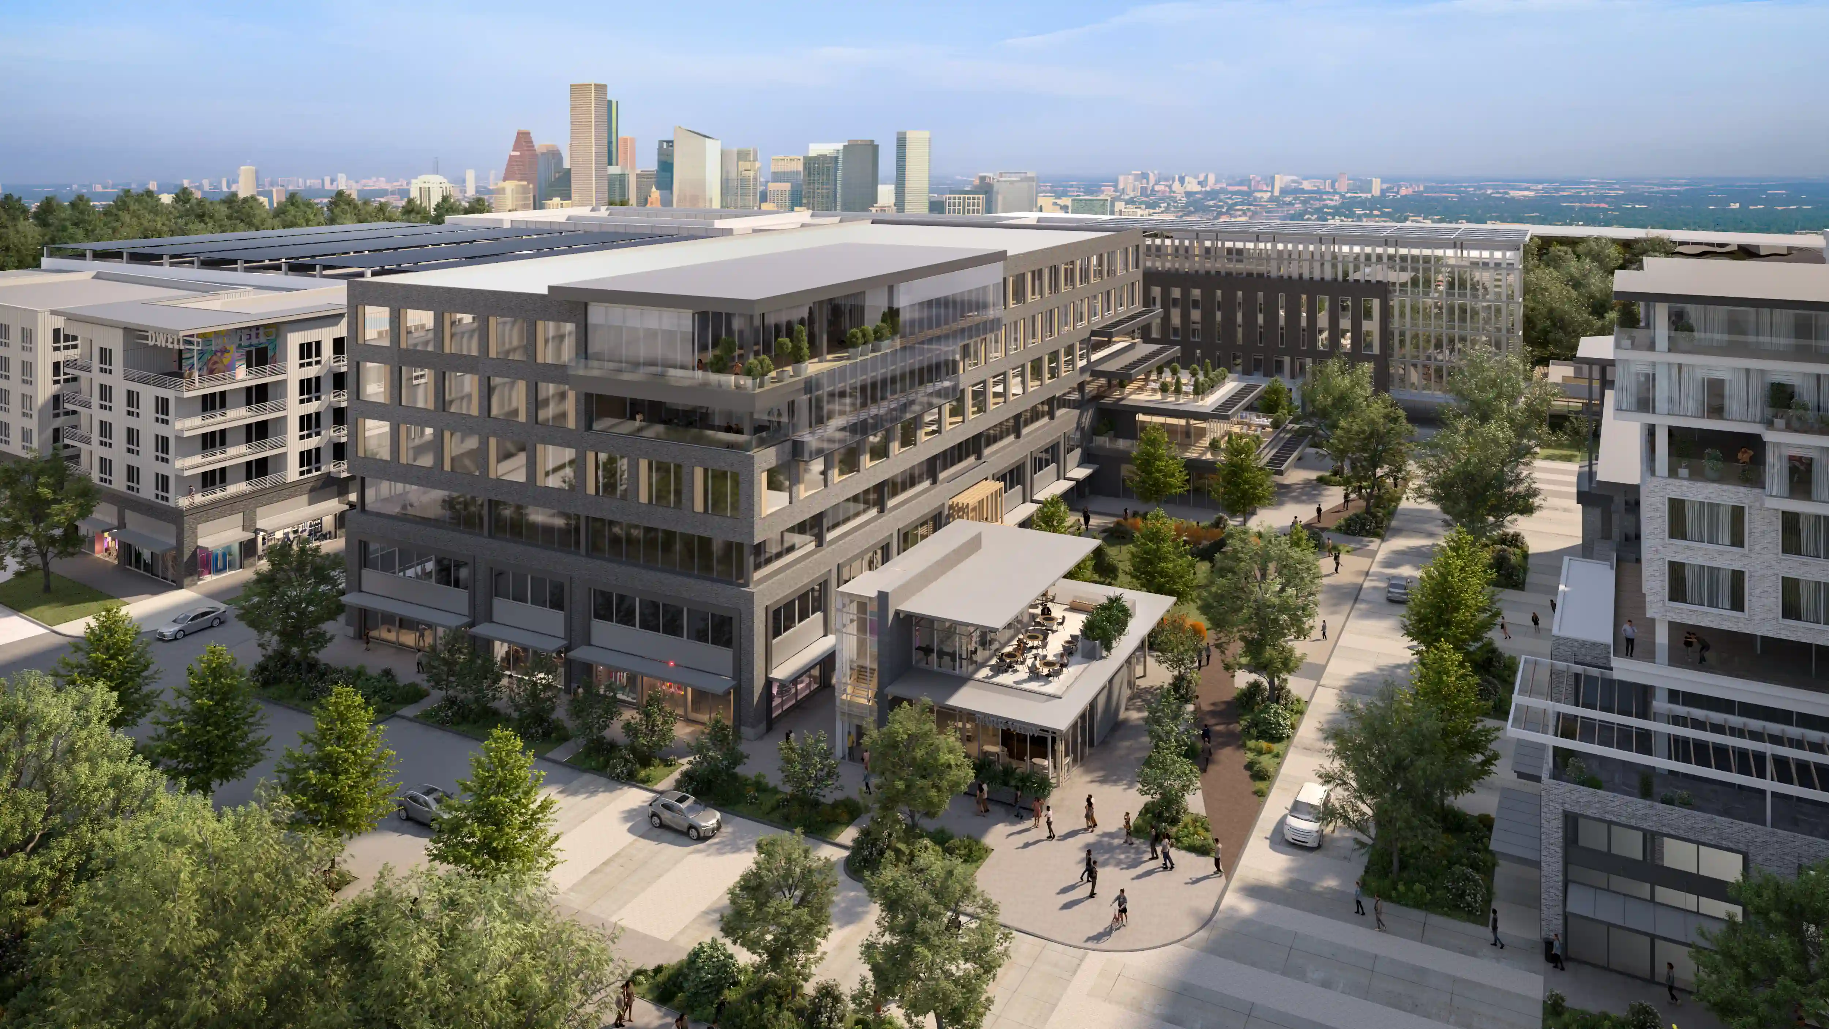
Aerial and Bird’s-Eye Rendering
Aerial and bird's-eye renderings give stakeholders a complete view of a commercial development's scale, site layout, and relationship to surroundings. Aerial view services are valuable for large-scale projects, master-planned developments, and sites where ground-level images alone can’t communicate the full scope of the design.
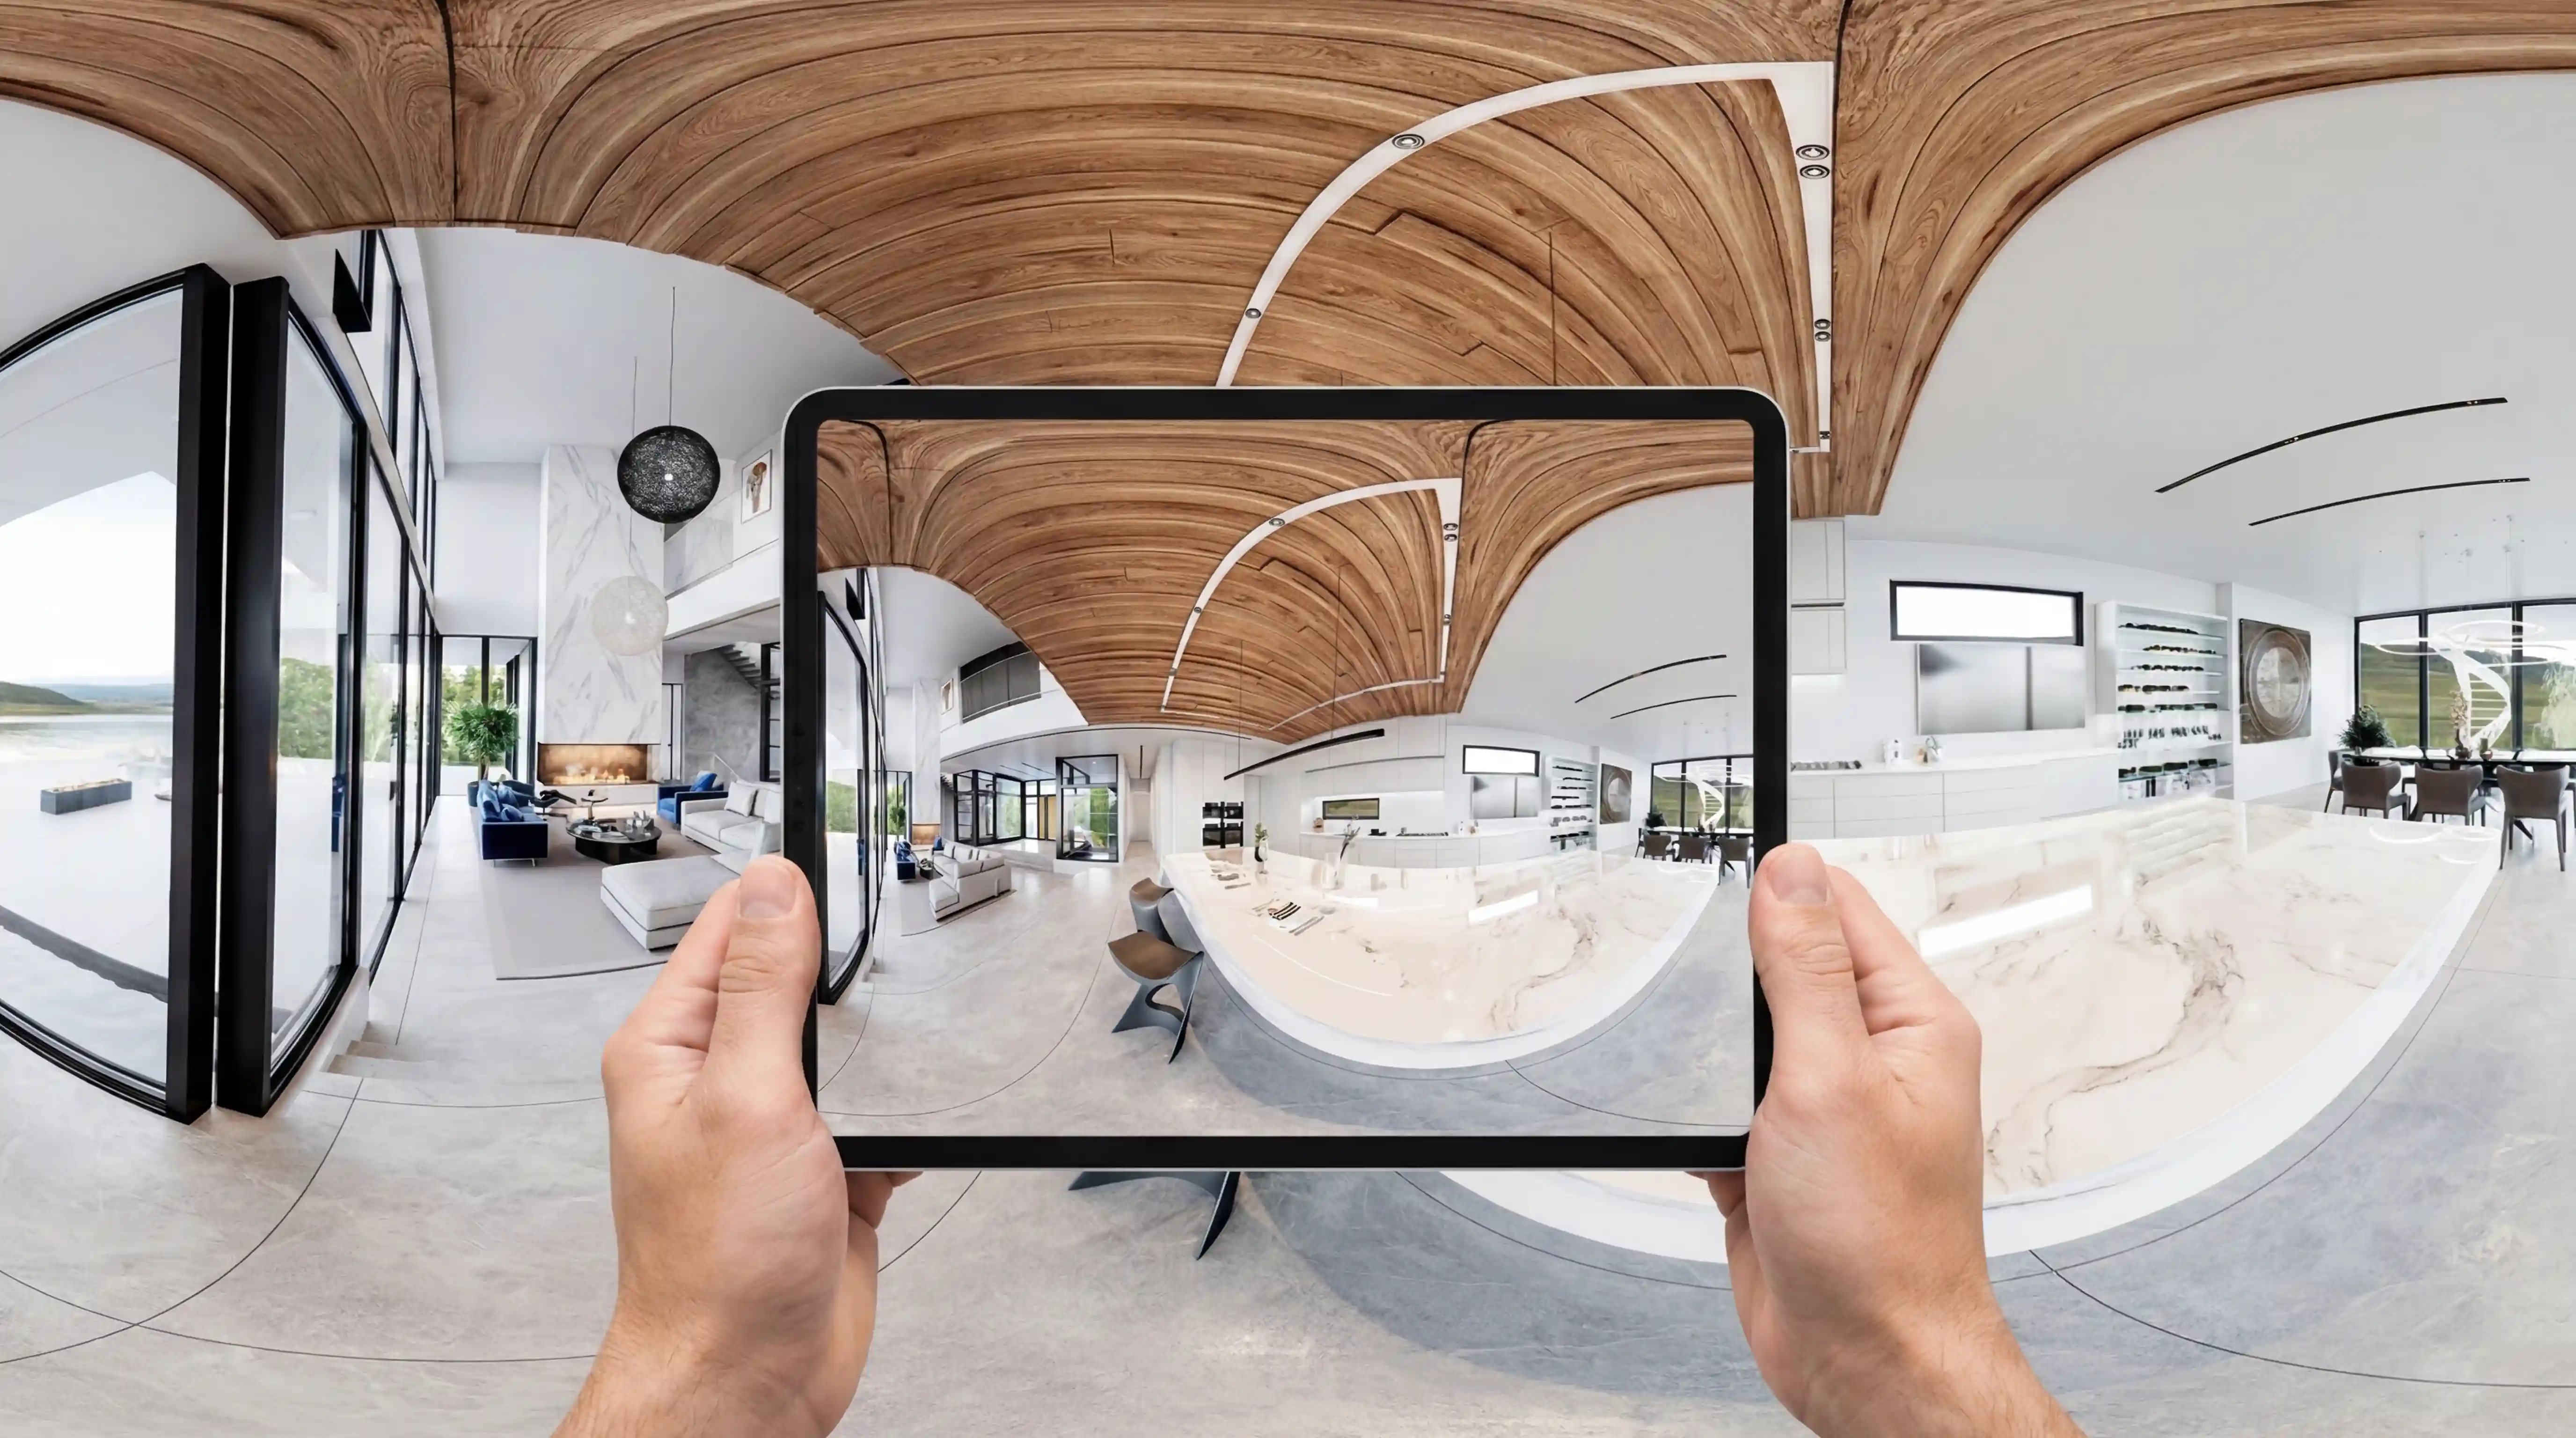
Virtual Tours and Interactive Visualization
Interactive walkthroughs and 3D virtual tours let investors, tenants, and planning committees explore a commercial space, navigating layouts and details in real time. This format of 3D commercial renders is effective for pre-leasing campaigns and investor presentations. This gives stakeholders a sense of scale and flow that static images alone cannot fully convey.
Commercial Architectural Animation
Commercial architectural animation brings a development to life through motion, guiding viewers through spaces, facades, and site context in a single continuous sequence. This format works for large-scale developments and multi-phase projects. 3D architectural animation is often used in investor pitches, planning presentations, and marketing campaigns that need to hold an audience's attention from start to finish.
Explore Our Commercial Rendering Visuals
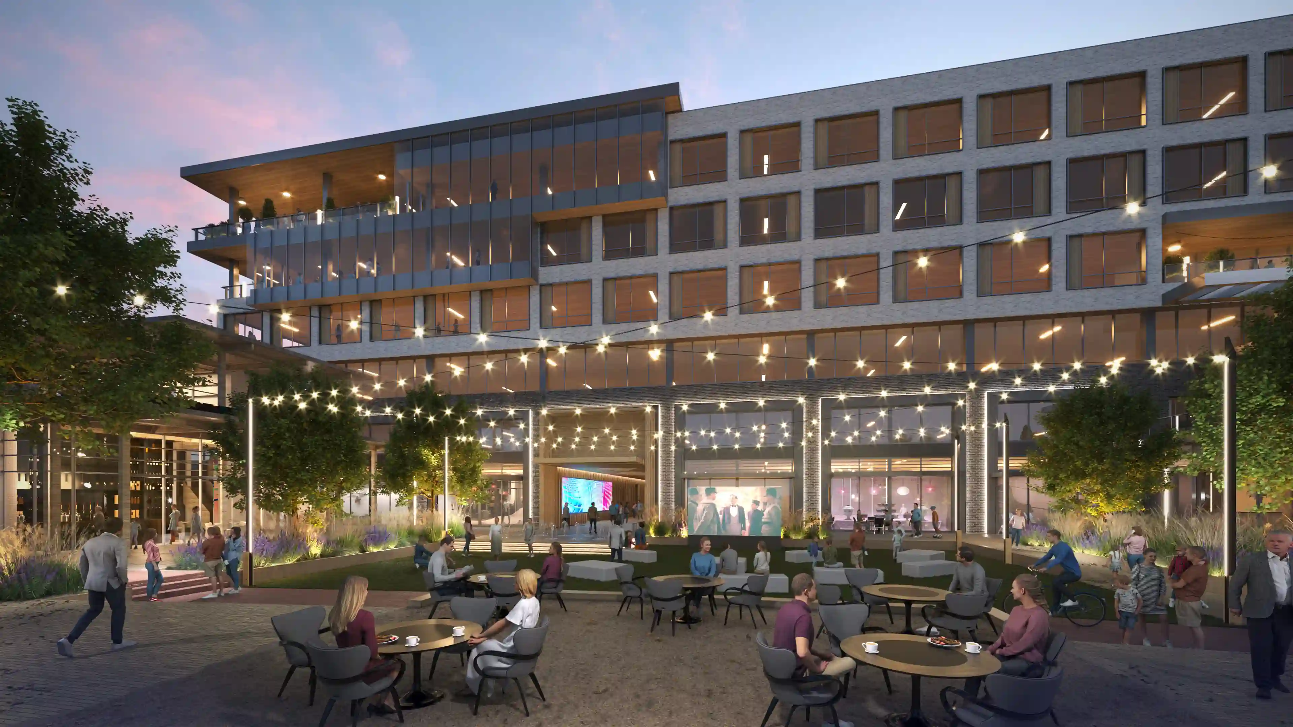
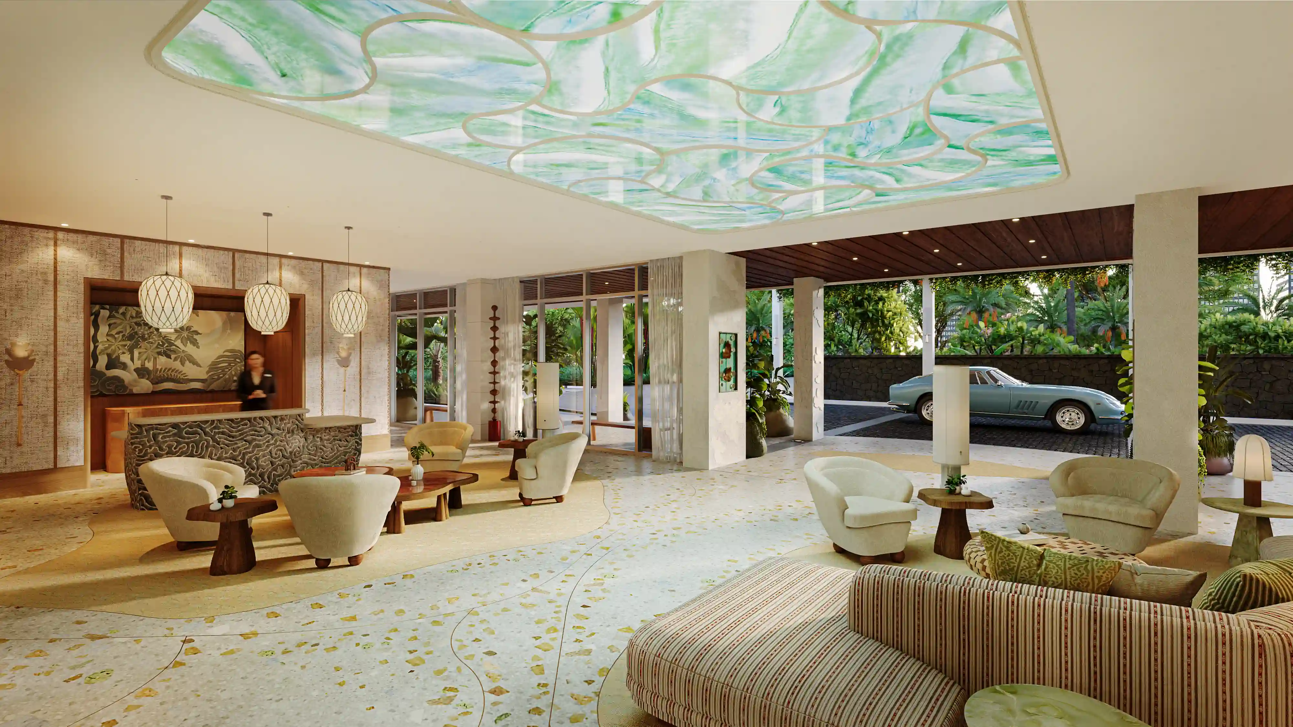
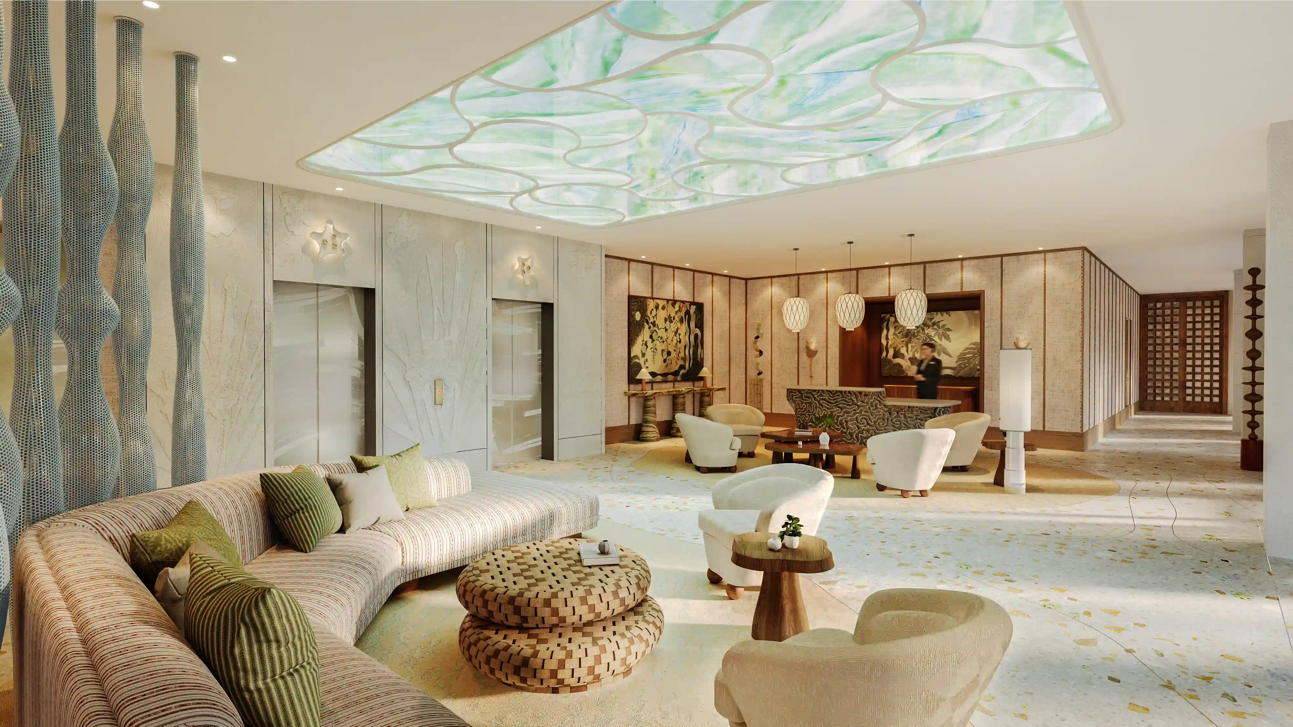
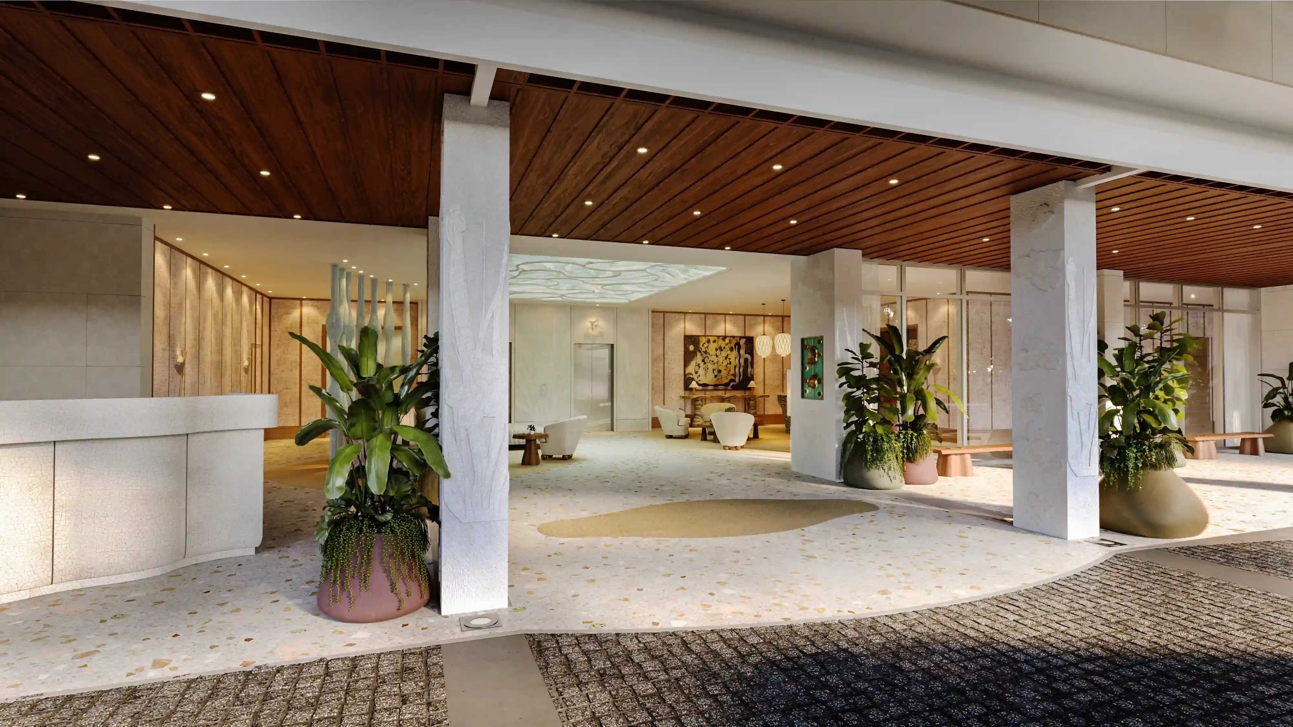
What Makes PIXREADY a Trusted Commercial Rendering Company

1. Scalable Production Across Large Portfolios
Large commercial developments often involve dozens of unit types, floor plans, and interior finishes across multiple phases and buildings. PIXREADY’s commercial building rendering solutions scale efficiently, generating consistent, high-quality visuals across an entire portfolio. Without the delays or added costs that come with coordinating separate photoshoots for every individual space, building, or leasing phase of the project.

2. Hybrid 3D + AI Workflows

3. Fast Turnaround Without Compromising Detail

4. Trusted by Clients Across the World

5. End-to-End Production
Explore Our Commercial 3D Rendering Portfolio
.jpg)

%2520(1).png)
.webp)
.webp)
.webp)
.webp)
Defining Scope and Goals
PIXREADY begins every commercial 3D modeling and rendering services engagement by reviewing project goals, references, and technical drawings. This helps the team understand the scope, timeline, and exact visual outcome each stakeholder needs before production begins.
3D Modeling and Scene Development
Artists build accurate 3D geometry from CAD files or technical drawings, carefully constructing the commercial space, structure, or interior layout with precise proportions. This stage forms the foundation for every commercial render that follows.
Materials and Environmental Detail
Apply realistic materials, textures, and lighting to match real-world finishes, then add furniture, landscaping, and other environmental details. These commercial renderings gradually take shape, moving from a bare digital model to a fully lifelike scene.
Client Feedback and Refinement
We share draft commercial 3D renderings with the client for feedback, adjusting composition, materials, colors, or lighting until every visual matches the client's vision, brand identity, and full project requirements.
Final Rendering and Delivery
We render final images at full resolution, refine them in post-production, and deliver production-ready 3D commercial renders in formats suited for marketing campaigns, investor presentations, and formal planning submissions.
What Our Clients Say


"PIXREADY was wonderful to work with"
Their attention to detail, patience with feedback, and responsive communication helped bring our vision for a new home to life. The final exterior renderings became a valuable marketing asset, and the team consistently delivered exactly what we needed.


“PIXREADY delivered outstanding 3D renderings with excellent service and communication”
The team was responsive, making revisions quickly and accurately. Their work helped us achieve our goals efficiently, and we are very proud of the final result.

“The overall quality of service was truly spectacular.”
PIXREADY helped us bring our visions to life and address all client feedback, resulting in a final product that was delivered efficiently and competently. We confidently recommend their services to anyone seeking top-tier 3D visualization solutions.
“They’re professional, creative, and open to new ideas”
I highly recommend PIXREADY. My experience with them has been only positive—I received a world-class 3D animation product. They were enthusiastic about delivering quality work, finished on time with little input from me, and at a reasonable price. I will use them for any of my future developments.

“We really enjoy working with the PIXREADY team”
The communication and collaboration are wonderful. We always know when the next round of renderings is coming, and the team picks up our comments excellently. We appreciate that we can jump on a quick call with the team to work through any questions. PIXREADY’s service helps bring our spaces to life for us to show our clients what the design of the project will look like with all the materials before construction.
"Beautiful animations and renders"
I’ve been doing this a long time, and the PIXREADY team is very much at the top of the game.
FAQ
What is commercial 3D rendering?
Who needs commercial 3D rendering services?
What types of commercial properties can be rendered?
A commercial rendering company can produce visuals for office towers, retail centers, hotels, medical facilities, mixed-use developments, and large-scale master-planned communities, adapting each project's own style, camera angles, and level of detail to the specific target audience, marketing channel, and overall business purpose it ultimately needs to serve effectively across every single stage of the project.
What materials are needed to start a commercial rendering project?
Can PIXREADY create renderings for projects that are still in the planning stage?


Ready To See Your Commercial Project Come To Life?
From concept to leasing campaign, commercial 3D rendering service gives every stakeholder a clear picture of what's being built.
.webp)