Photorealistic architectural renderings: How to Achieve Lifelike 3D Visuals
Discover how photorealistic architectural renderings help present designs, communicate concepts, and create compelling marketing visuals.
In today’s competitive market, a good impression is vital. It’s especially true in interior and exterior design. For every brand owner or manufacturer, showing off your projects in the best way possible can make a difference. But traditional methods often don’t capture the beauty of your architectural projects.
This is where photorealistic architectural rendering comes in. 3D rendering offers a more compelling way to present architectural concepts. It transforms sketches and ideas into detailed visuals that help clients understand the final result before construction or production begins. In this guide, we’ll explore how high-quality renders can strengthen project presentations, communicate design concepts clearly, and help projects stand out.
What Are Realistic Architectural Renderings?
A photorealistic architectural rendering is a detailed, computer-generated image that shows the appearance of a building or space. Unlike sketches, 3D renderings aim to look like real photos. They capture every detail, including textures, colors, lighting, and shadows.
3D visuals are often used in:
- Real Estate Marketing: To help buyers see what a property will look like before it’s even built.
- Client Presentations: To clearly show design ideas, making it easier for clients to visualize and approve projects.
- Design Validation: Check and improve designs before construction starts, ensuring everything looks and works as planned.
- Construction Planning: To provide builders with a clear visual guide through 3D construction rendering services, helping avoid mistakes during construction.
- Interior Design: To explore different styles and layouts, allowing designers to experiment with colors, furniture, and decor.
- Virtual Tours: To create interactive experiences that let clients or buyers “walk through” a space digitally.
Key Elements of Architectural Photorealistic Rendering
Creating a realistic architecture render involves essential elements that make the images look as accurate as possible:
- Project Design: The complexity and detail of the design are crucial. The more detailed the design, the more realistic the rendering. A well-thought-out design helps visualize the final structure.
- Precise 3D Modeling and Scale: Creating digital versions of real-world objects and buildings. The closer these models resemble the objects, the more realistic the rendering will be.
- Lighting and Shadows: Lighting plays a significant role in how real a rendering appears. By accurately representing natural and artificial light, you can create shadows, highlights, and depth, which is essential for making the image look like a photograph.
- Textures and Materials: The textures and materials used in a photo realistic architectural rendering must be precise. Getting these details right is crucial to making the rendering believable, whether it’s the look of brick, glass, or wood.
- Camera Angles and Perspectives: The angle from which a scene is viewed can impact its realism. Choosing the right camera angles helps make the rendering more engaging and lifelike.
- Environment and Context: Adding elements like landscaping, surrounding buildings, and even weather conditions helps integrate the structure into the environment. This makes the rendering feel like a natural part of the location, adding to its realism.
- Physically-Based Materials (PBR): The technology ensures materials like metal, glass, and concrete behave exactly as they would in reality. The results are accurate across different lighting conditions, making renderings indistinguishable from photography.
Benefits of Photorealistic Architectural Rendering
Realistic architectural rendering offers several key benefits, particularly when it comes to business advantages:
- Enhanced Marketing and Sales: Photorealistic images attract clients and help stand out in a crowded market. These lifelike visuals can make a project more appealing, attract buyers or tenants, and give your project a competitive edge. They also improve marketing efforts by showcasing the project in the best possible light.
- Improved Client Communication: A clear and realistic architecture render helps clients understand the design and layout of a project. This clarity helps clients visualize the result, leading to quicker approvals and fewer revisions.
- Cost and Time Efficiency: 3D visualizations provide a realistic preview of the project, helping identify design flaws early in the process. This early detection can save time and money by preventing costly changes during construction.
- Increased Investment Opportunities: Investors are more likely to be impressed by detailed, realistic 3D visuals that show a project’s potential. These visuals show the project’s worth and feasibility. They will help secure funding and investment.
- Better Project Management: Photorealistic renderings improve planning and collaboration. With a visual representation of the final product, everyone involved can better understand the project’s scope and work more effectively toward completion.
- Accelerated Client Approvals: Renderings give clients an accurate picture of the final result. When stakeholders can see what they're approving, decision-making becomes faster, and projects move forward with fewer delays.
7 Types of Photorealistic Architectural Visualizations
Photorealistic architectural visualization comes in various forms, each tailored to different project needs. Here are key types of visualizations and their specific applications:
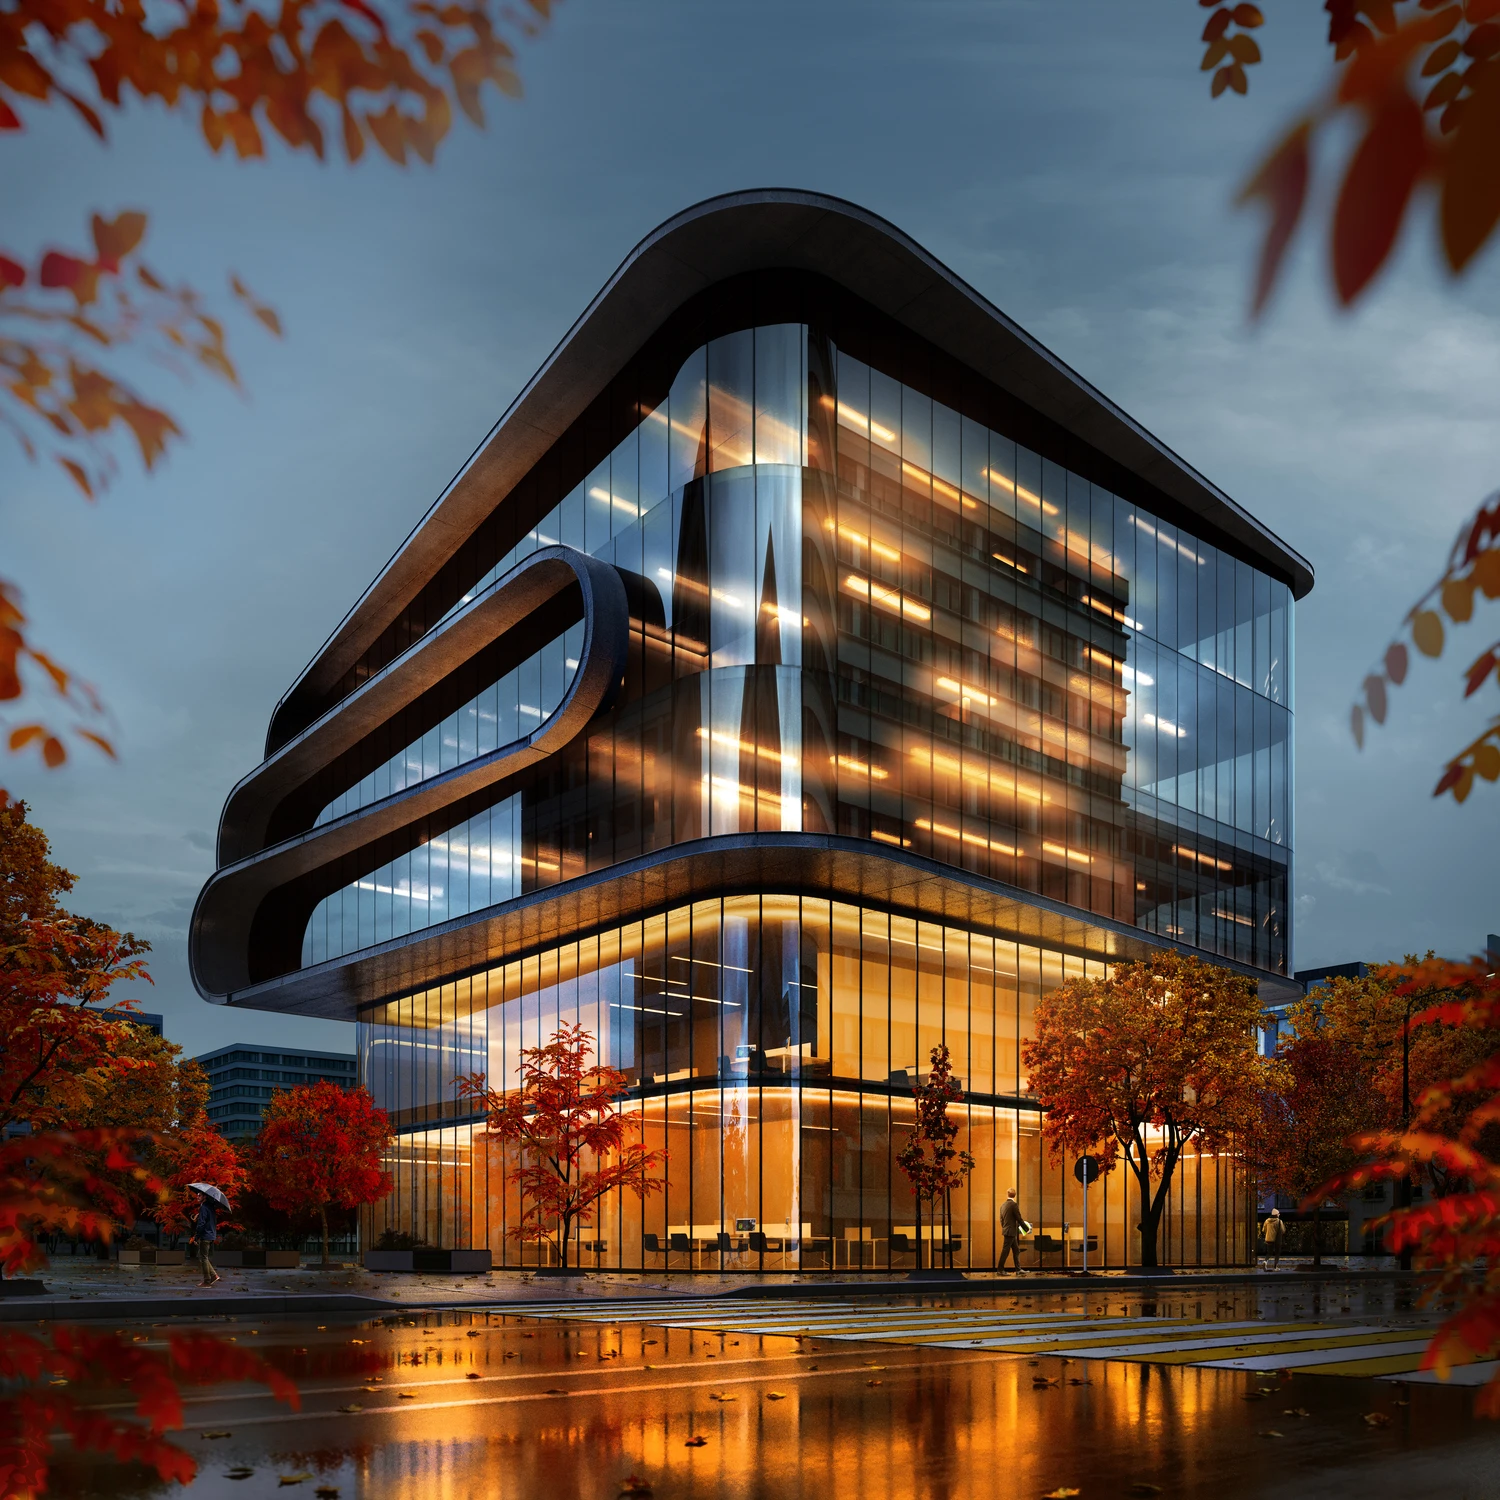
Commercial Exterior Visualization
Commercial exterior visualizations focus on the outside of commercial buildings, including office complexes, retail stores, and industrial facilities. A realistic architecture render helps stakeholders visualize the building’s design and surroundings and show how it fits into its environment. People often use them for marketing, investor presentations, and planning approvals.
This 3D Rendering Will Show:
- Emphasizing the building’s scale and architectural features to attract investors and tenants.
- Demonstrating how the building interacts with the surrounding environment, including parking lots and adjacent structures.
- Visualizing energy-efficient elements like solar panels or green roofs to appeal to sustainability-focused stakeholders.
- Highlighting the exterior at different times of day to showcase the building under various lighting conditions.

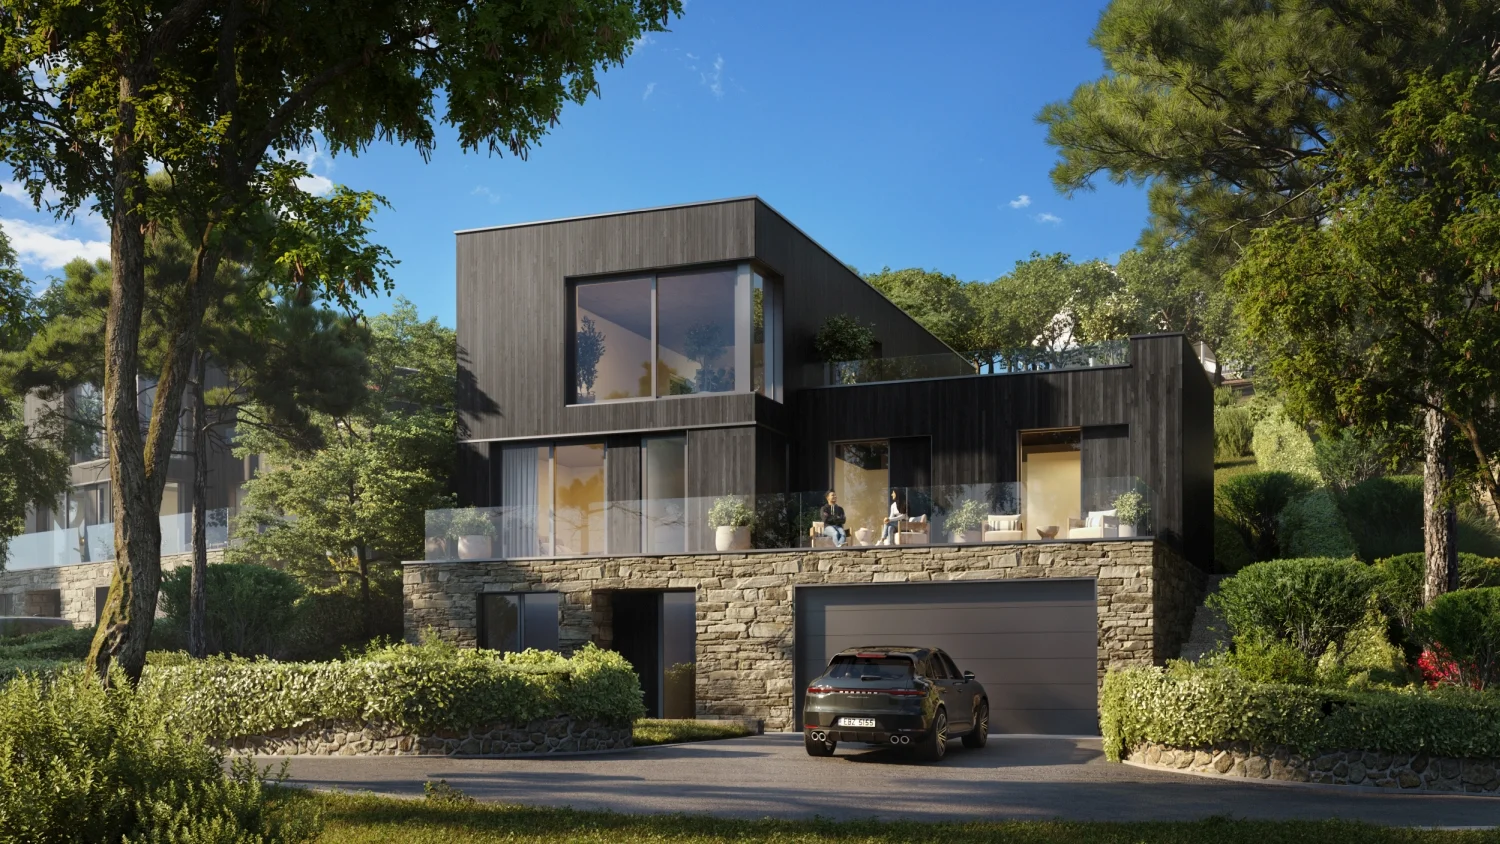
Residential Exterior Rendering
Residential exterior renderings visualize homes, apartment buildings, and residential complexes. They show the design and landscaping and their blend with the neighborhood, often delivered as part of professional 3D exterior visualisation services for real estate marketing and approvals. Realistic architectural renderings can also help present the property’s appearance, surroundings, and key exterior features before construction.
This 3D Rendering Will Show:
- Showing architectural styles (modern, colonial, or Mediterranean) to target buyer preferences.
- Highlighting outdoor features such as patios, gardens, and driveways to enhance curb appeal.
- Demonstrating the property’s look across seasons, such as lush greenery or snow-covered roofs.
- Visualizing the home’s relationship and surroundings, including neighboring properties and community spaces.

Commercial Interior Rendering
Commercial interior visualizations depict the interiors of commercial properties, like offices, restaurants, and retail spaces. These renderings help clients and stakeholders visualize the design, which is vital for validating the design and marketing. 3D photorealistic architectural visualization can present materials, layouts, branding, and spatial details with a high level of visual accuracy. Interior designers utilize these tools to create visually appealing and functional spaces, ensuring that the final design meets aesthetic and practical requirements.
This 3D Rendering Will Show:
- Highlighting optimal space usage, including layouts for workstations, meeting rooms, and customer areas.
- Demonstrating how branding elements, such as logos and color schemes, are integrated into the interior design.
- Showcasing high-quality materials and finishes that convey a sense of luxury and professionalism.
- Visualizing traffic flow and accessibility ensures the space meets design and operational needs.

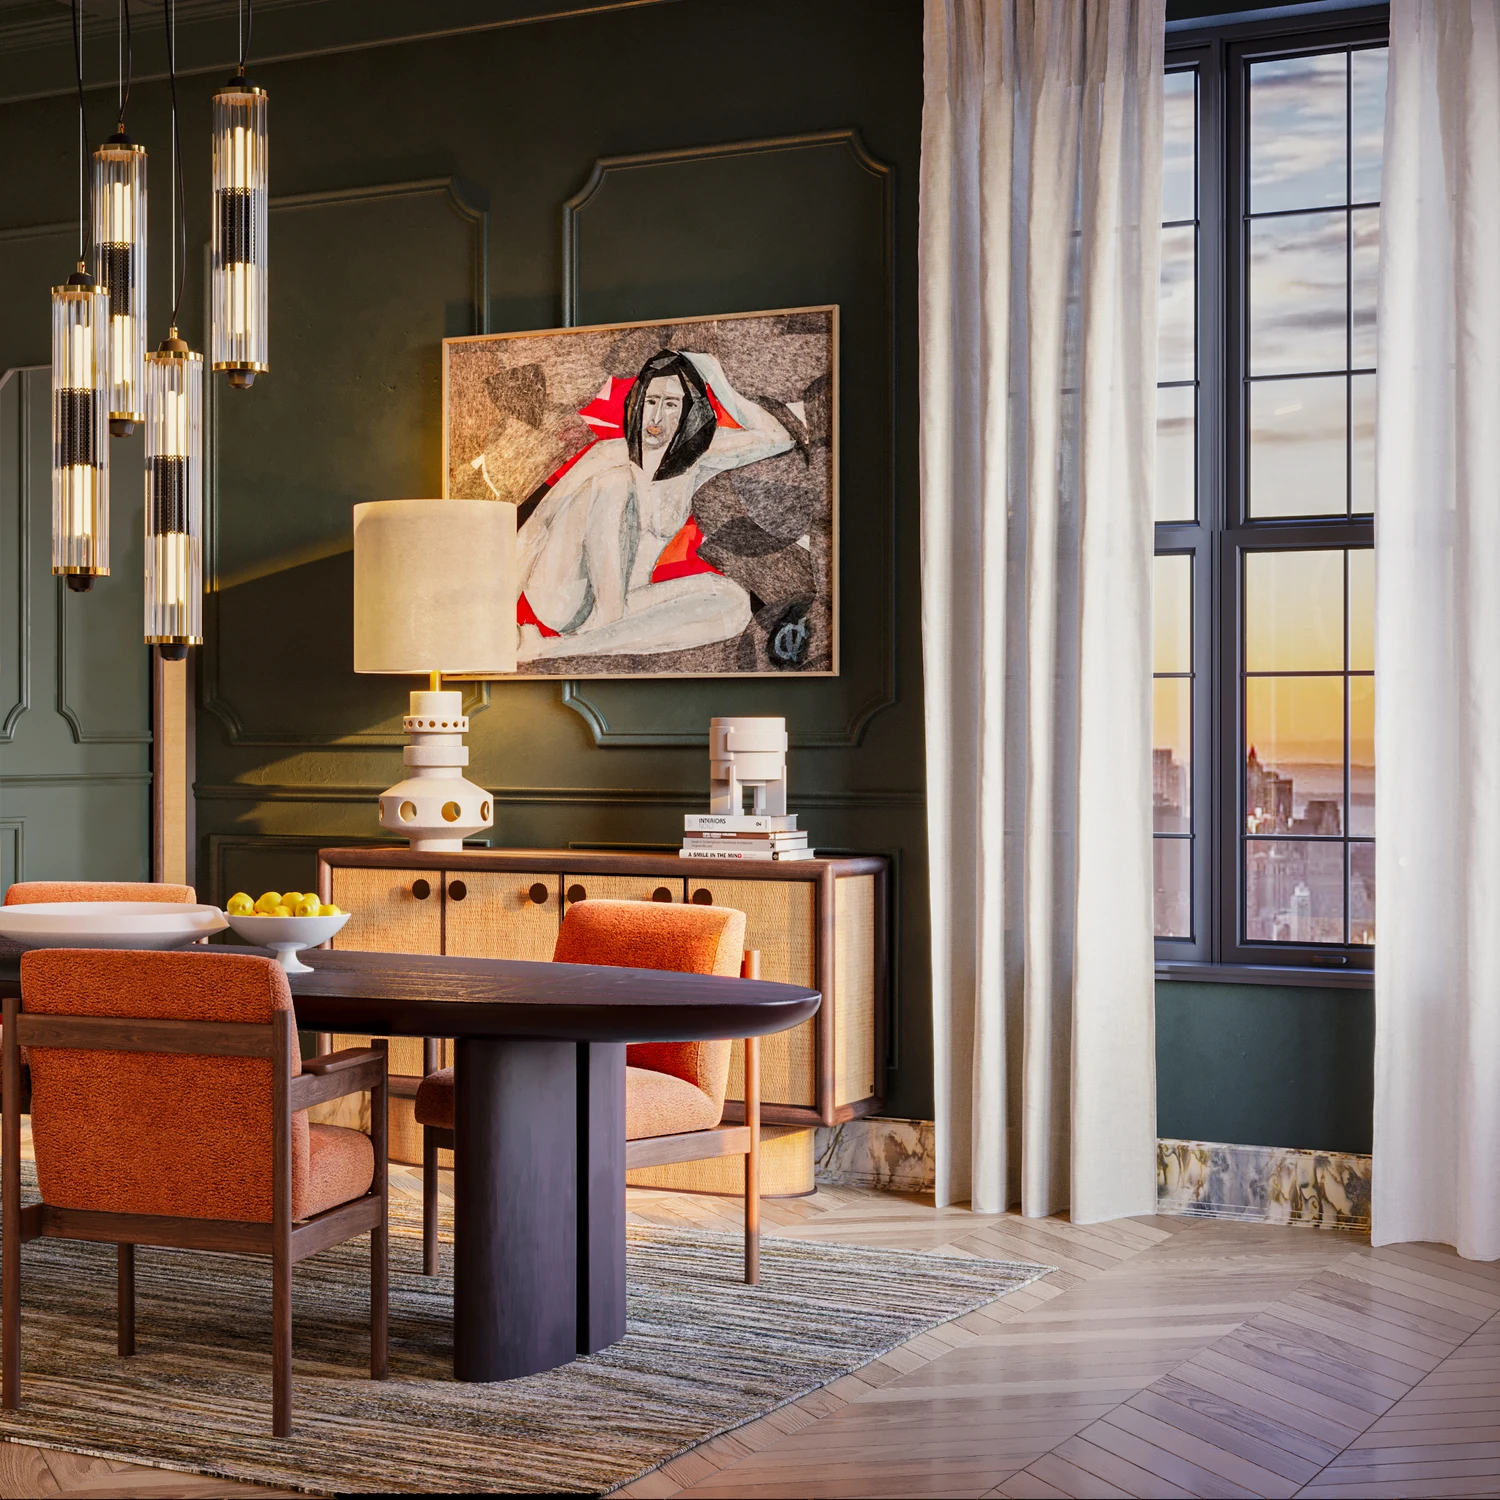
Residential Interior Rendering
Residential interior renderings focus on the inside of homes, showing living rooms, kitchens, and bedrooms. These visualizations are invaluable for designers and homeowners. They help refine design ideas and see how different elements work together.
This 3D Rendering Will Show:
- Highlighting residential amenities like rooftop pools, underground parking, and a gym to appeal to future residents and developers.
- Detailed renderings of furniture and decor arrangements to demonstrate how different styles and layouts can optimize space. This allows homeowners and designers to experiment with various setups.
- A range of material and color options for floors, walls, and cabinetry to help clients explore different combinations and make informed choices.

Hospitality CGI
Hospitality CGI (Computer-Generated Imagery) specializes in the hotel, resort, and restaurant industries. They depict luxurious interiors and exteriors, helping market the venue’s ambiance and experience to potential guests and investors. A realistic architecture render can communicate the atmosphere, materials, lighting, and overall design concept in a compelling way.
This 3D Rendering Will Show:
- Showing the luxury and comfort of guest rooms, lobbies, and amenities like pools and spas to attract high-end clientele.
- Illustrating design concepts and themes, helping stakeholders choose the best aesthetic for the brand.
- Highlighting details like lighting, furniture, and décor that enhance the guest experience and set the property apart from competitors.
- Enabling virtual tours of the property, offering a comprehensive view of public and private spaces, ensuring a compelling visual presentation.

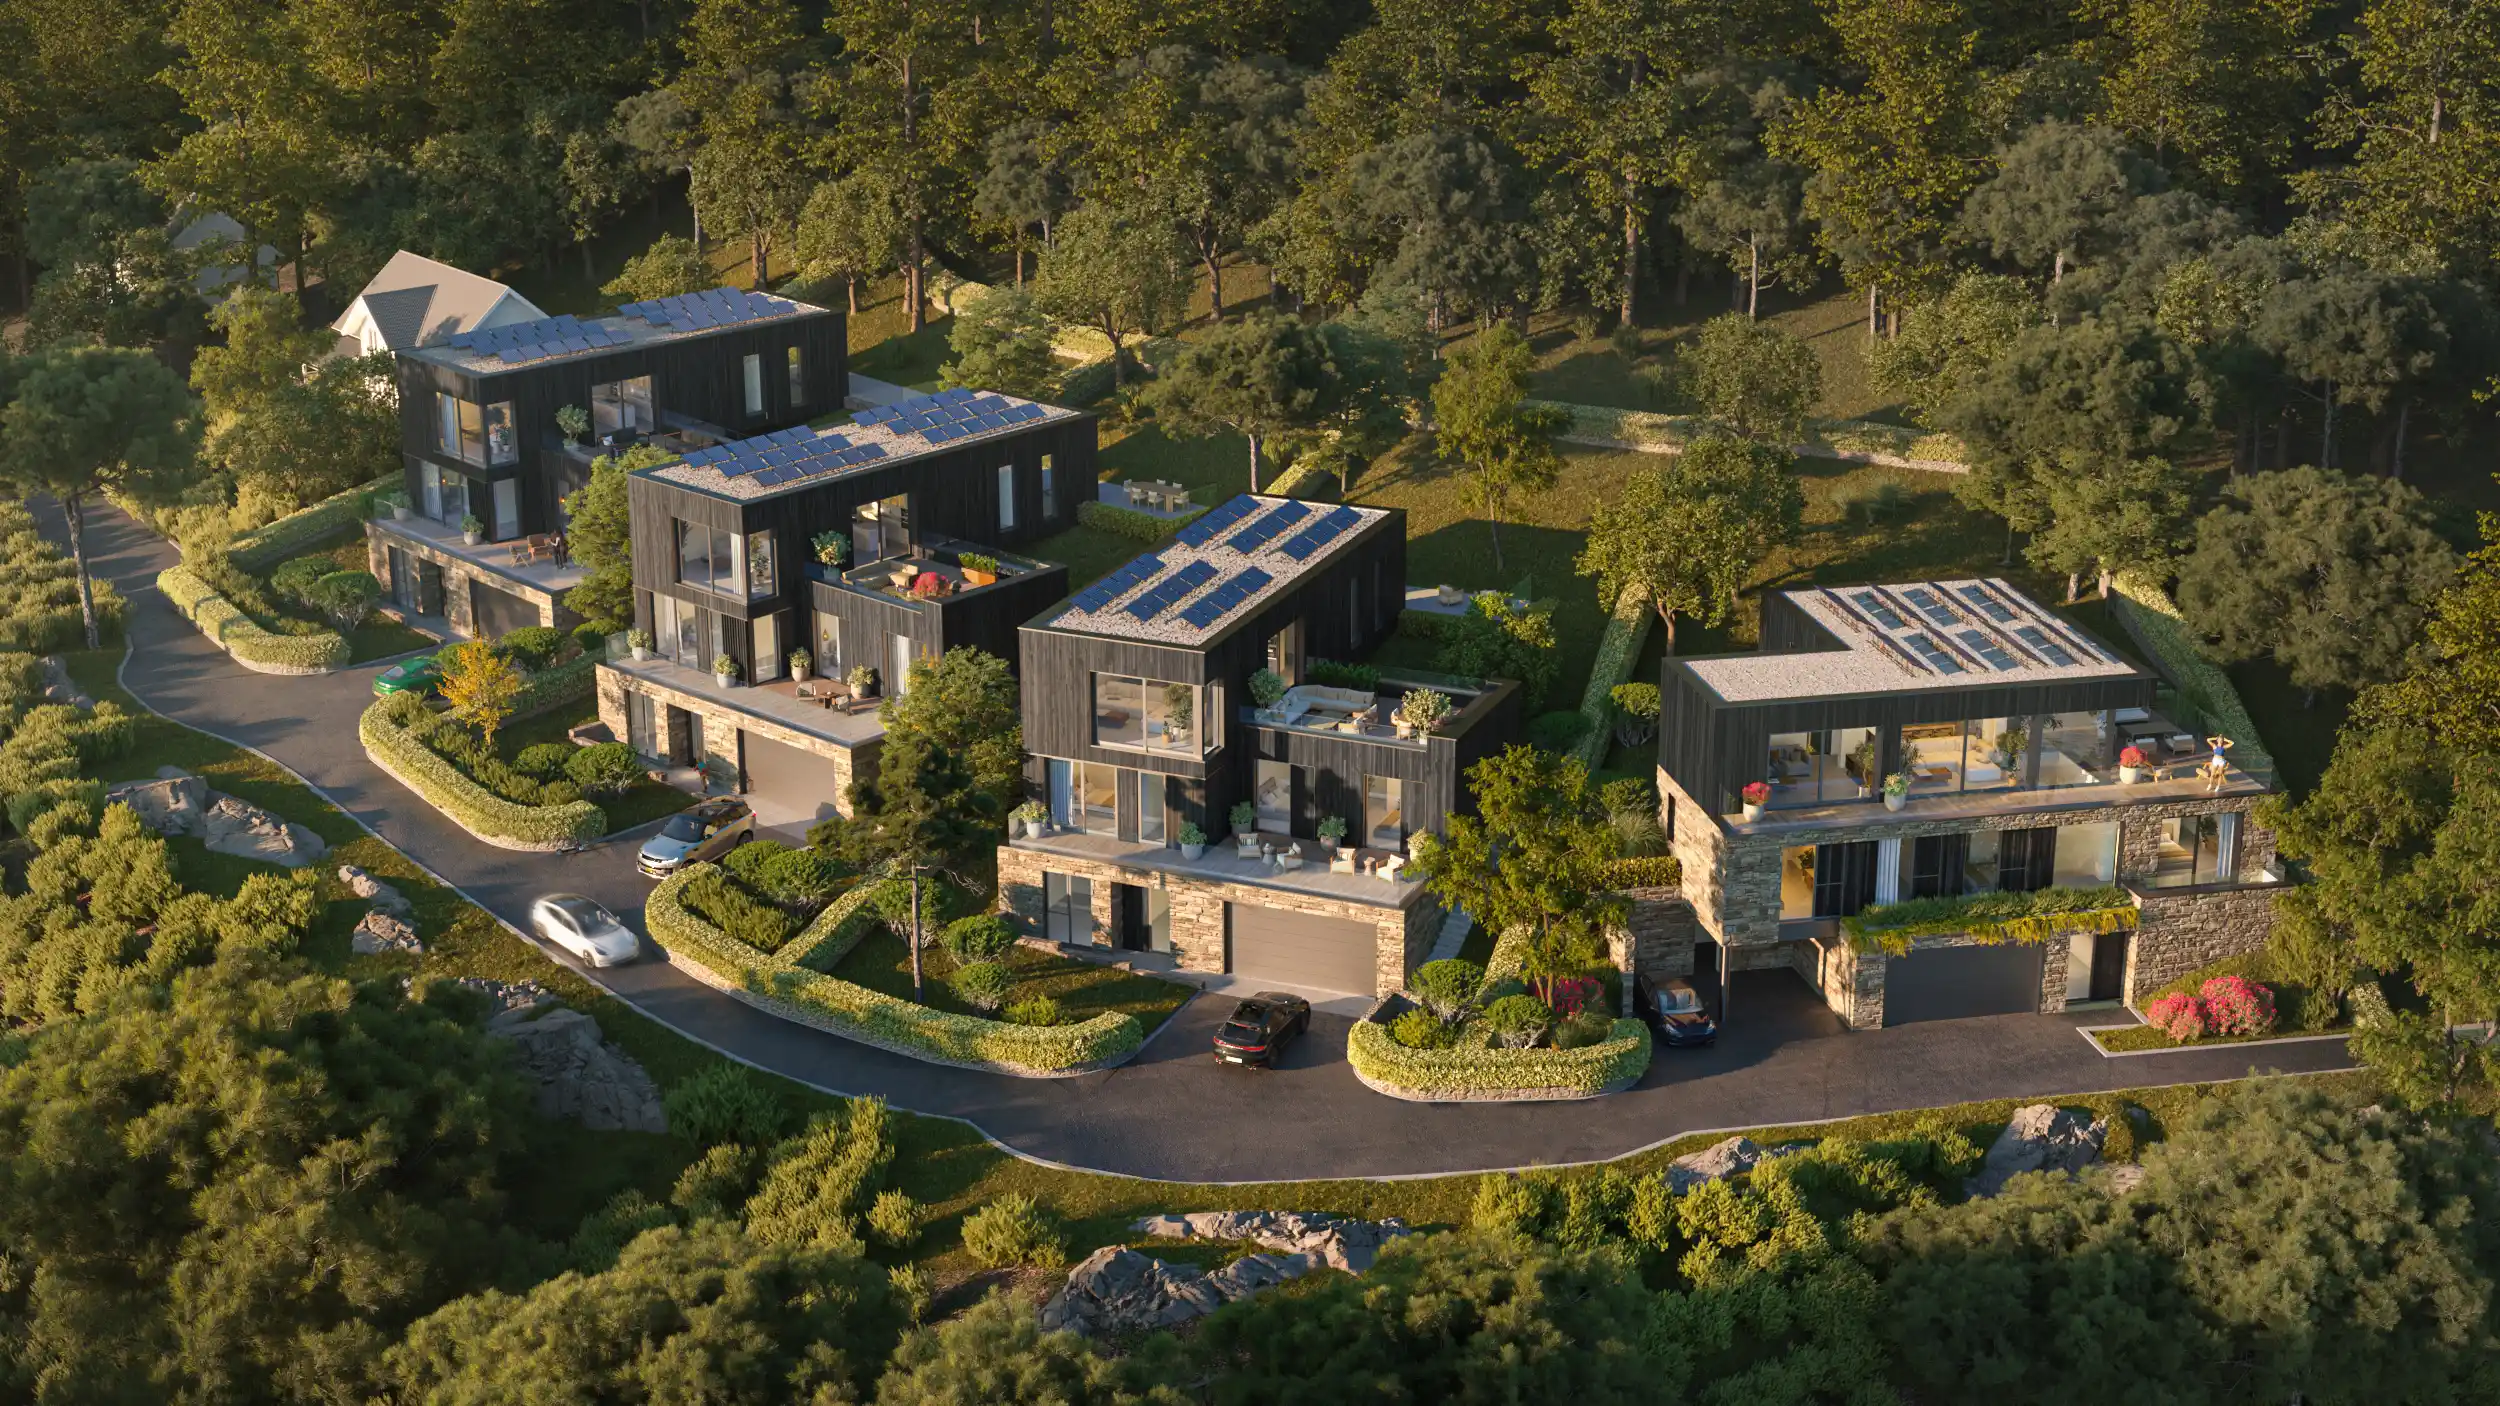
Aerial and Bird's-Eye Renderings
Aerial and bird's-eye renderings present a project from an elevated perspective. This gives viewers an understanding of the site layout, scale, and relationship with the surroundings. This type of photorealistic architectural visualisation is used for master planning, large-scale developments, and urban projects.
This 3D Rendering Will Show:
- The overall site layout, including building placement, road access, parking, and landscaping in relation to surrounding infrastructure.
- The scale and density of a development within its broader urban or suburban context.
- Key planning and zoning elements, helping communicate compliance and design intent to planning authorities.
- How a project integrates with natural features such as waterfronts, green spaces, or topography.
Architectural Animations (Flythroughs)
Architectural animations bring a project to life, guiding viewers through spaces and across facades. Flythroughs are effective for large-scale developments, mixed-use projects, and schemes where sequence and spatial experience are central for the design vision.
This 3D Rendering Will Show:
- The flow and connectivity between development zones, from entrance sequences to communal spaces and individual units.
- How a building reads at different scales, like sweeping exterior approaches to detailed interior moments.
- The atmosphere and character of a project across different times of day, lighting conditions, and seasons.
- A narrative arc that guides audiences through the project.
What’s the Difference Between Photorealistic and Non-Photorealistic Architectural Rendering?
When choosing between a photorealistic architectural rendering, it’s essential to understand how photorealistic and non-photorealistic styles differ. Here’s a simple breakdown to help you grasp the key differences:
Realistic architectural renderings make digital images look like actual photographs. They use advanced techniques to create highly detailed, lifelike visuals. This style is perfect for showing projects. It shows precisely what the finished building will look like, that may include aerial renderings. So, it’s ideal for client presentations and marketing.
- Technique: Uses precise textures, realistic lighting, and shadows to make the image look as true-to-life as possible.
- Appearance: The result is a photo-like image where every detail, from the materials to the lighting, looks incredibly real.
- Best For: Client presentations, real estate marketing, and project approvals where realism and detail are crucial.
Non-Photorealistic architectural renderings focus on creativity rather than realism. These images are more artistic and abstract, using bold colors, simplified shapes, or unique styles to convey the design’s essence or mood. They’re great for early design stages or when you want to capture a creative vision rather than precise details.
- Technique: Employs artistic styles, exaggerated colors, and abstract shapes to highlight key design features or concepts.
- Appearance: The result is an imaginative or conceptual image that doesn’t look like a real photo but captures the spirit of the design.
- Best For: Conceptual designs, creative presentations, and situations that convey a specific mood or idea.
Photorealistic architectural visualizations aim to replicate reality as closely as possible. Non-photorealistic renderings provide a more artistic view of a project. Both have their unique strengths and are chosen based on what you need to communicate about your design.
3 Use Cases of Photorealistic Architectural Renderings
Realistic architectural renderings are versatile. They can significantly benefit many architectural and real estate areas. Here are three specific use cases where these detailed visuals genuinely shine:
Real Estate Marketing
Realistic architectural renderings are perfect for presenting properties in their best light, even before they’re built. High-quality, lifelike images can captivate buyers and investors. They give a clear, appealing view of what to expect. This helps attract more interest and accelerate sales.
Benefits:
- Attracts buyers with realistic, visually appealing imagery.
- Boosts marketing efforts by offering dynamic and engaging content for brochures, websites, and ads.
- Enhances online listings, making properties more compelling and increasing click-through rates.
- Reduces reliance on physical showings, enabling broader outreach to global buyers.
Client Presentations of Interior and Exterior Design
When presenting designs to clients, a realistic architecture rendering clearly and accurately depicts the finished project. The 3d architectural interior rendering firm can help clients visualize the result, leading to better understanding, quicker feedback, and faster approvals.
Benefits:
- Improves client communication by translating complex designs into easy-to-understand visuals.
- Facilitates informed decision-making, helping clients feel more confident about their choices.
- Speeds up the approval process by reducing misunderstandings and the need for many revisions.
- Enhances the client experience by making presentations more interactive and engaging.
Design Validation of Architectural Style
A photo realistic architectural rendering allows architects and designers to review and refine their plans before construction starts. By visualizing the design in detail, they can identify and address potential issues, ensure that everything aligns with the intended vision, and make necessary adjustments before any work begins.
Benefits:
- Identifies design flaws early, reducing the risk of errors during construction.
- Saves time and costs by avoiding expensive post-construction modifications.
- Ensures the final product aligns with the original design vision and meets client expectations.
- Enhances collaboration among architects, designers, and stakeholders, resulting in a more cohesive project plan.
- Supports sustainability by minimizing material waste through precise planning.
Using realistic architectural renderings in these cases boosts communication and marketing and aids decision-making in the design and construction process.
How Can PIXREADY Help You with Photorealistic Architectural Rendering Services?
PIXREADY, a leading rendering company, delivers photorealistic 3D architectural rendering services that bring your visions to life. Our team combines advanced 3D modeling, physically-based materials, and precise lighting workflows to produce renderings that are accurate, compelling, and ready for marketing, planning, and investor use.
We integrate AI-powered tools into our production workflow to accelerate timelines, streamline repetitive processes, and enable faster iteration. The result is an approach that delivers higher quality output in less time, without compromising on detail or accuracy.
Case Study 1: Bright Urban Living
PIXREADY collaborated with a top architectural consultancy in Dubai to transform their development plans into vivid 3D exterior views. Our high-quality visuals showed the buildings and the project’s recreational and commercial areas. By incorporating people into the images, we highlighted the outdoor ambiance and how seamlessly the project fits into its surroundings. These visuals were crucial in helping investors see the project’s potential, facilitating progress toward construction.
.webp)
Case Study 2: Elevating Entrance Aesthetics with 3D rendering
As a professional 3D rendering company in New York, PIXREADY worked with a visionary architect team to enhance NYC’s iconic landmark, the Palace Hotel. Our task was to revitalize the building by redesigning the entrance. Through 3D renderings of bricks, pavers, stairs, and stone layouts, we explored design options. The final visuals, presented to the City Commission, played a crucial role in securing the hotel’s grand transformation. With PIXREADY’s compelling photorealistic architectural render, the team confidently showed their vision for the Palace Hotel’s entrance makeover.
.webp)
Case Study 3: Bionic Architecture Public Landmark
PIXREADY brought an ambitious bionic architecture concept to life through a combination of AI-assisted design and 3D visualization. Our team explored variations of the landmark’s form, environment, lighting, and atmosphere, refining the ideas into a concept. High-quality 3D renderings and an AI-assisted fly-through animation showcased the project from different perspectives and highlighted its sculptural design.
The project was later recognized as a Platinum Winner at the International Architecture & Design Awards 2026.
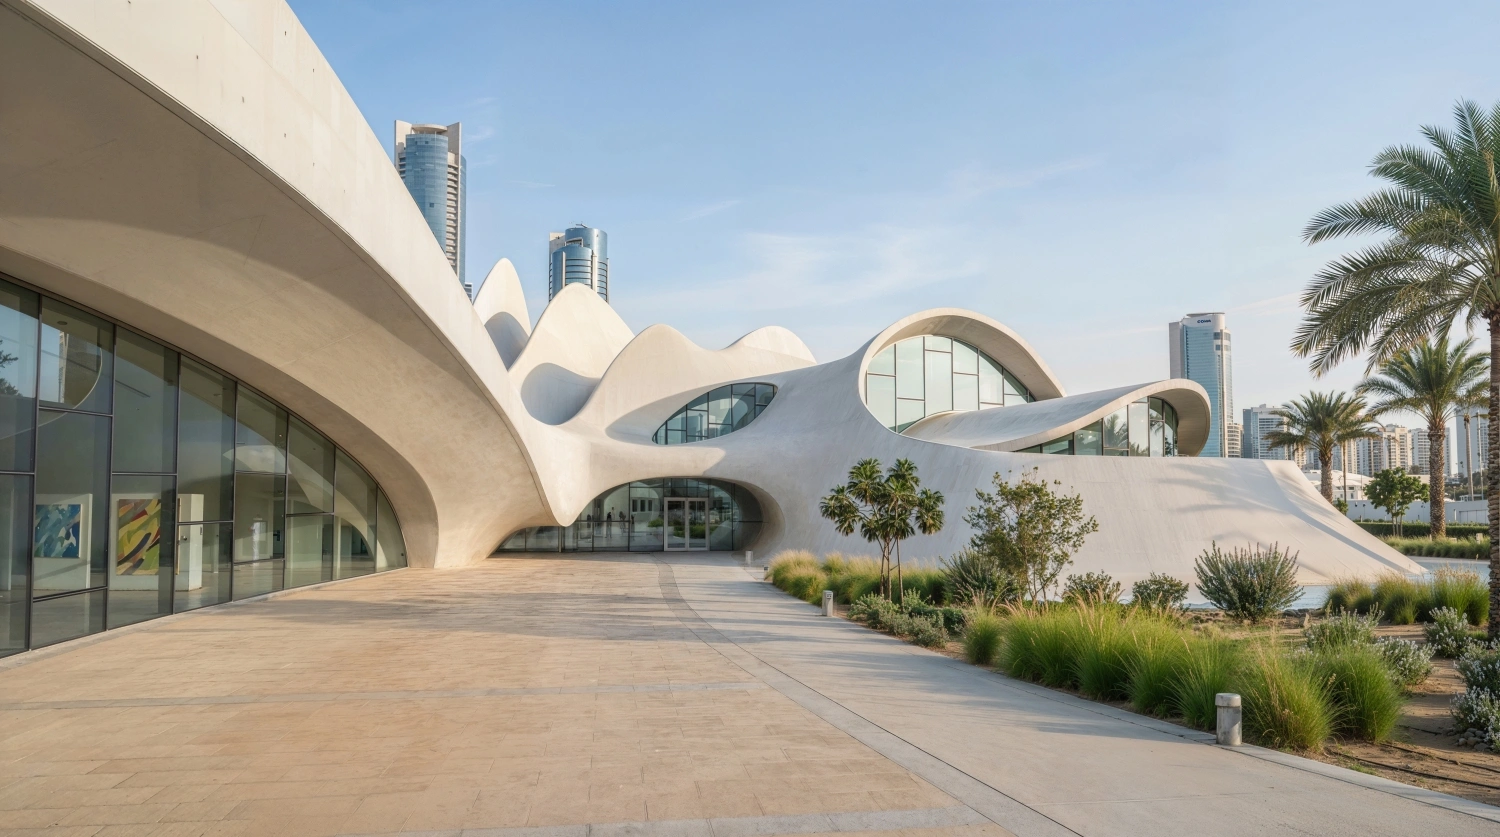
PIXREADY’s expertise in photorealistic architectural rendering ensures your projects stand out. We can turn your ideas into stunning visuals that boost your success.
Conclusion
Photorealistic architectural renderings are a game-changer in marketing and project presentations. By creating highly detailed and lifelike visuals, these renderings transform how projects are showcased, making them more engaging and easier to understand. 3D rendering services enhance your marketing efforts by attracting potential buyers, streamline client presentations with explicit, realistic imagery, and support design validation by highlighting potential issues before construction begins.
Incorporating a 3D visualisation into your strategy elevates the quality of your project presentations and sets you apart from competitors in a crowded industry. Whether you’re looking to impress clients, boost sales, or refine your designs, these powerful tools offer a significant advantage. Use photorealistic 3d architectural rendering services to take your projects to the next level. Embrace this technology and see the difference it can make in your business.
Get 3d expert on your side
More than a 3D rendering vendor, PIXREADY acts as a strategic CGI partner helping brands
сreate scalable visual content for marketing, sales, and product launches. Let's explore your
project and discuss how CGI can support your business goals!

Stas Dunaevskiy is an Account Manager and Business Development Specialist at PIXREADY, a company focused on scalable CGI production and architectural visualization. He helps clients explore the possibilities of cutting-edge CGI technologies, with a special focus on immersive 3D walkthroughs, virtual tours, and architectural visualization. He has worked with real estate developers, construction companies, and product manufacturers, guiding them toward solutions that bring their projects to life and support business goals. With his consultative approach, Stas ensures that each PIXREADY project combines creative vision with the latest advancements in 3D visualization.
FAQ
What are photorealistic architectural renderings?
Realistic architectural renderings are highly detailed 3D visuals that show a building's design, materials, and lighting exactly as it would appear in real life.
Can architectural renderings show a building before it is constructed?
An architectural photorealistic rendering visualizes a building's design, scale, and materials long before construction begins, helping teams catch issues and align stakeholders early.
Can a realistic architecture render be used for real estate marketing?
Yes, photorealistic renderings are widely used in real estate marketing — for listings, brochures, presale campaigns, and digital advertising that attract buyers early.
Can PIXREADY create architectural renderings from CAD drawings?
We work directly from CAD drawings, technical plans, or reference materials to produce accurate, photorealistic renderings suited to your project's exact specifications.
Can PIXREADY create both exterior and interior architectural renderings?
We create both exterior and interior renderings, covering facades, landscaping, room layouts, materials, and lighting for a complete visual package.
Can PIXREADY create multiple architectural views of the same project?
PIXREADY produces multiple angles and perspectives of the same project — from street-level views to aerial shots — for a complete, realistic architectural visualization.