Lifestyle CGI for a Tile Collection
A five-scene, 40-image lifestyle campaign that stages 13 handmade-look tile SKUs across a living space, a bathroom, and three kitchen variants — full editorial interiors, built entirely in CGI.

.webp)
Project details
Making a scalloped pattern read as premium, not printed
A tile collection built around a scalloped, hand-glazed motif lives or dies on how convincingly it reads in a room. Catalog swatches can show colorway and finish, but they can't show how a mustard-and-ink pattern wraps a shower niche, climbs a kitchen backsplash, or sits behind an arched pantry — and they can't do it across 13 SKUs and five different interiors without a warehouse of physical installs, stylists, and studio days.
The client needed a different kind of asset library: a set of fully art-directed, magazine-ready interiors built on 3D product rendering precise enough to hold up as a product asset, where the tile is the protagonist, not a backdrop. Each SKU had to hold up under close scrutiny — sharp grout lines, real depth on the glazed relief, correct light response on a satin versus a gloss finish — while the room around it stayed as considered as the product itself.
Five scenes, one coherent world
Rather than treating each interior as an isolated render, PIXREADY built five connected scenes that let the same tile family read differently depending on context — from a sunlit Mediterranean kitchen to a forest-facing bathroom:
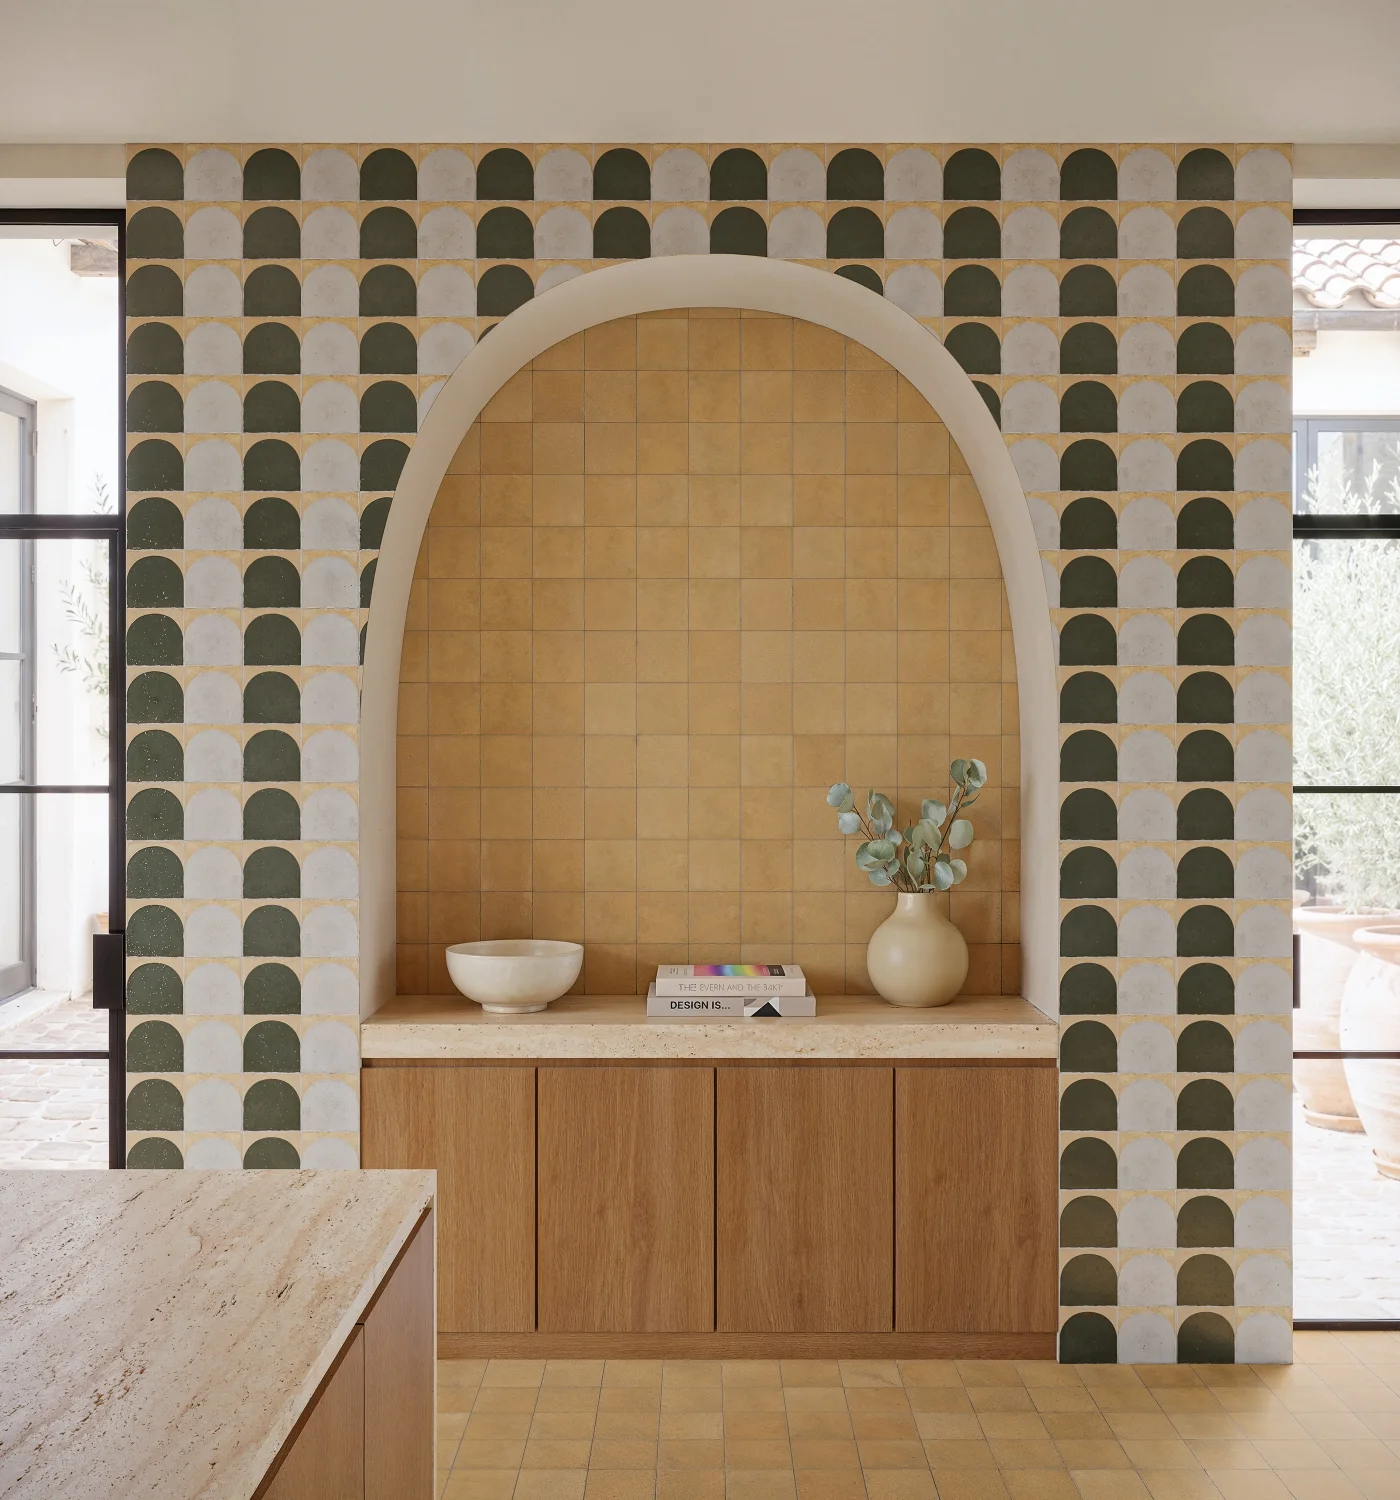
Living Space — 7 images. An arched tile niche in warm ochre and olive frames a built-in oak console, with the scalloped pattern doing double duty as architectural feature and material showcase.
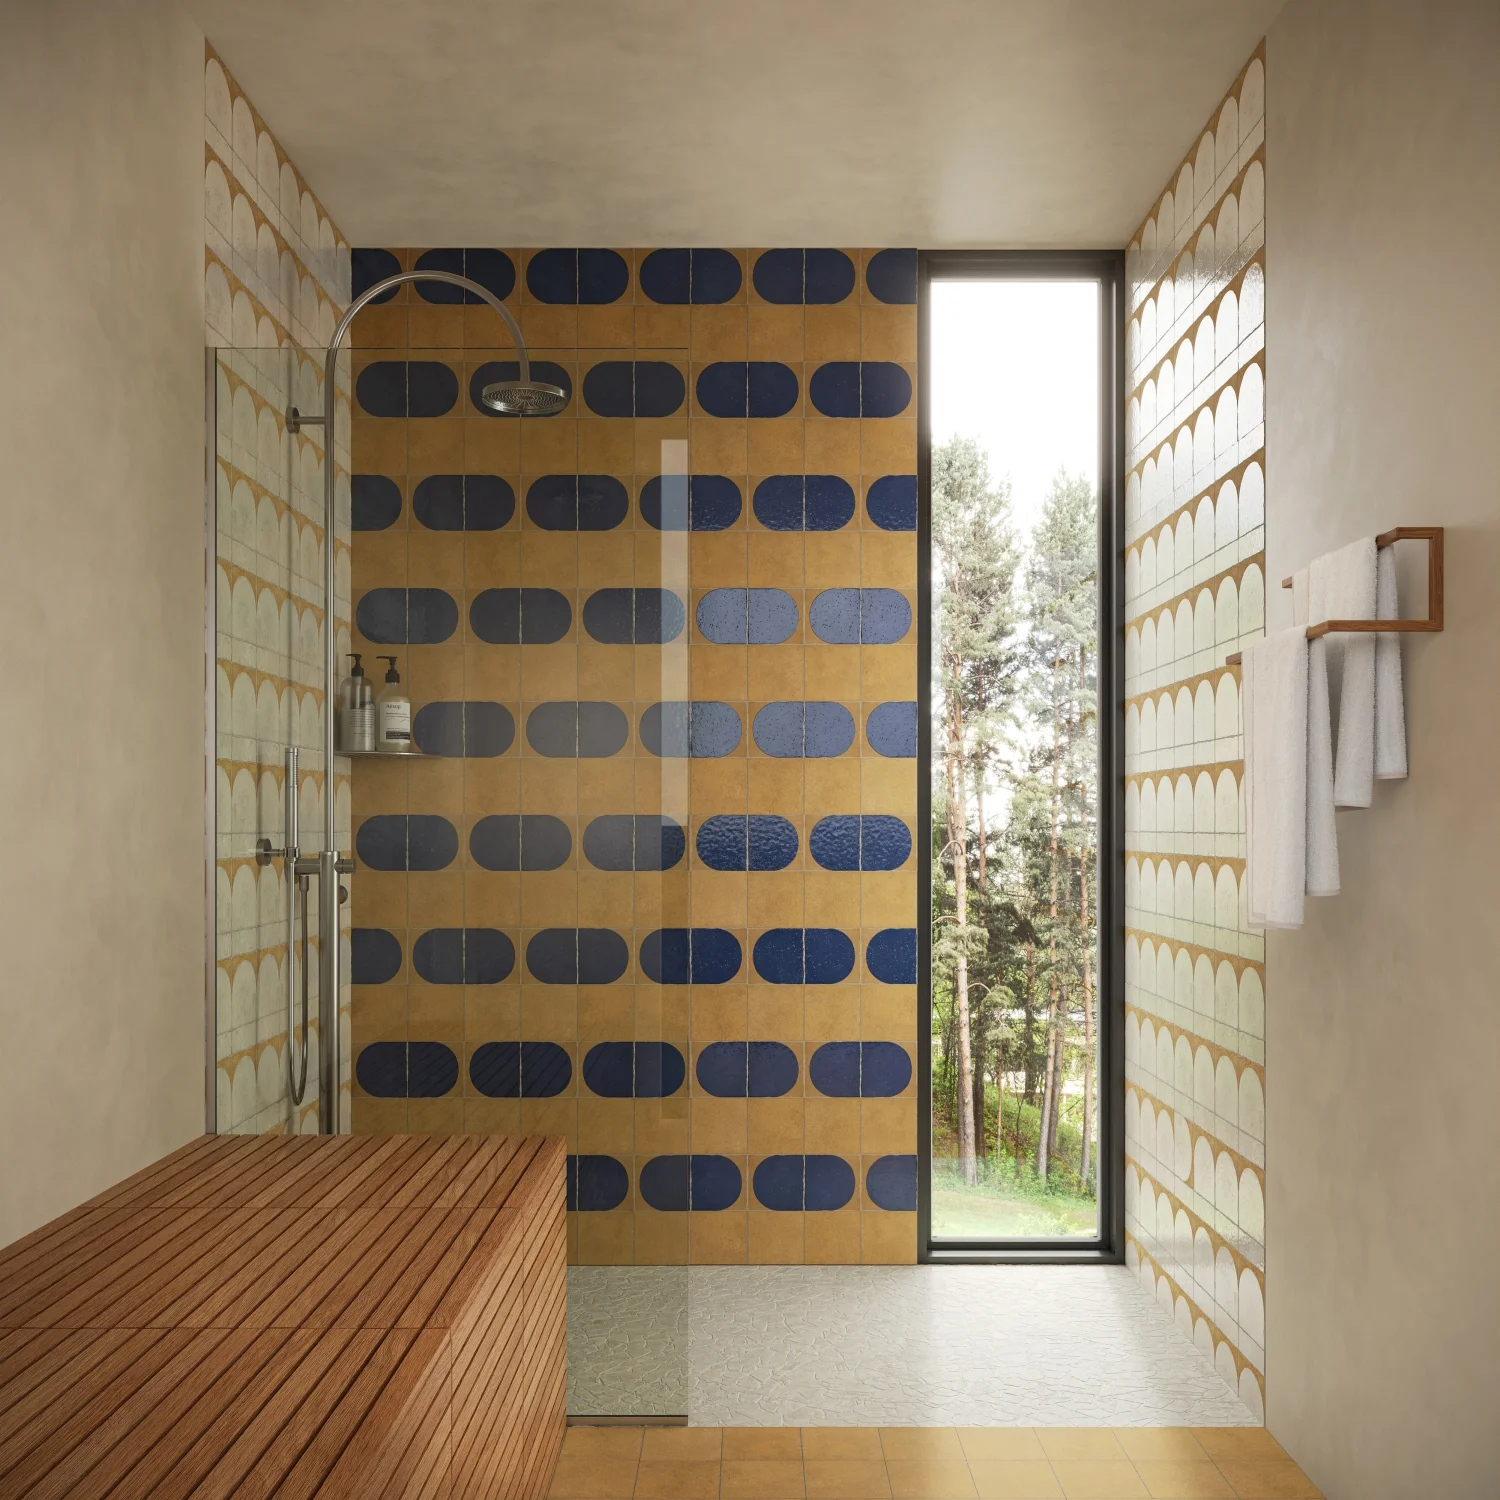
Bathroom — 7 images. A glazed indigo-and-gold wall runs floor to ceiling behind a teak bench, playing against a floor-to-ceiling window and a soft, humid light that had to sell wet-glaze reflectivity without looking artificial.
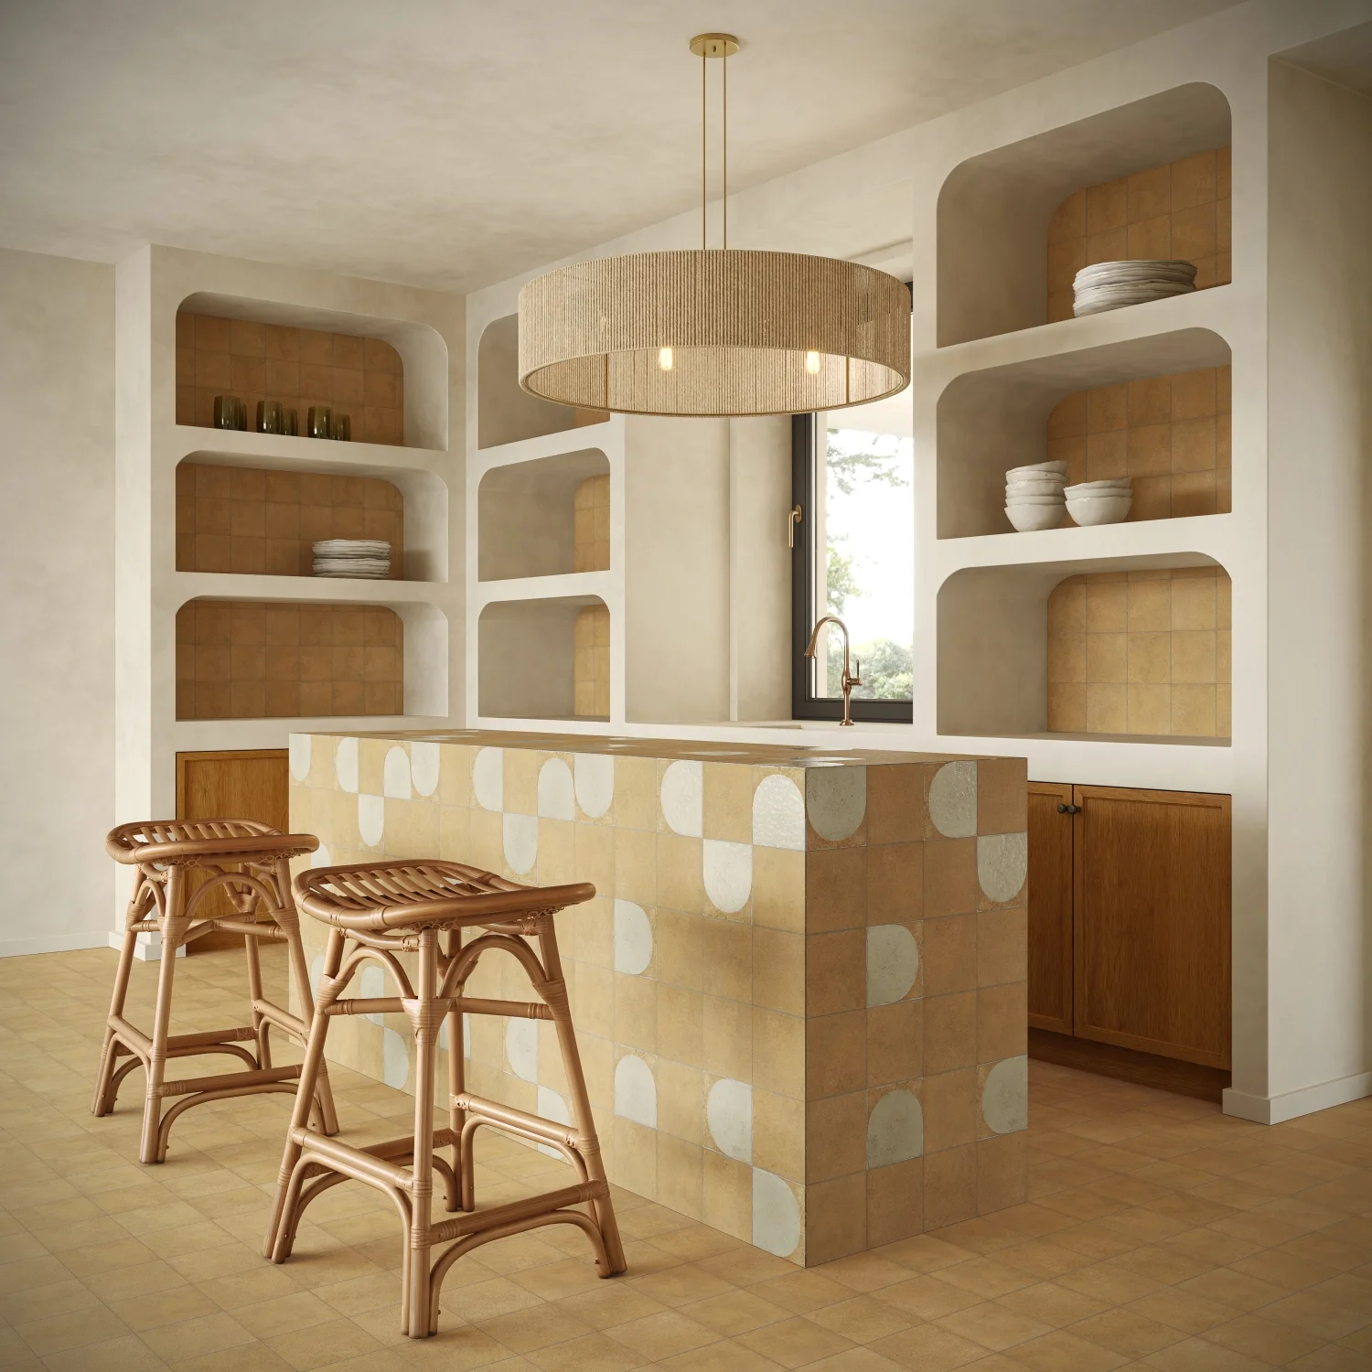
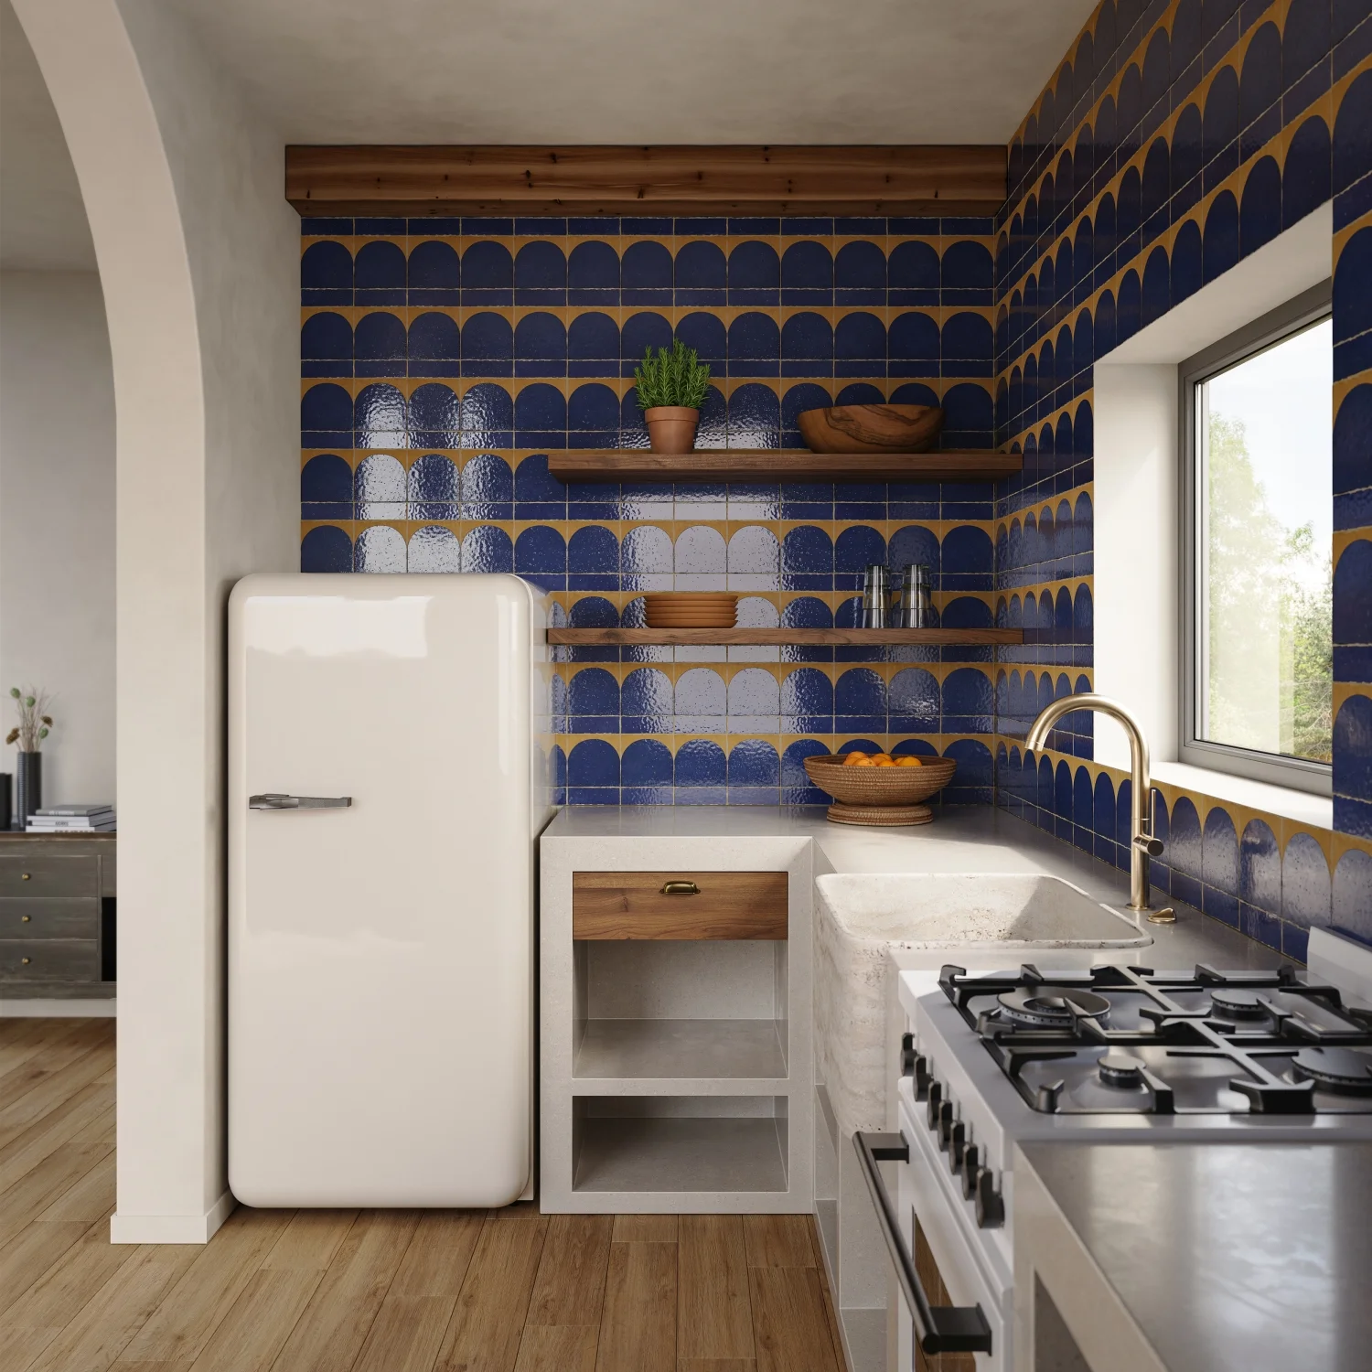
Kitchen — 8 images. A cobalt scalloped backsplash wraps a corner sink and open shelving, paired with brass fittings and a vintage-style fridge — the collection's boldest colorway shown at full scale, styled using the same kitchen CGI workflows we use for cabinetry brands.
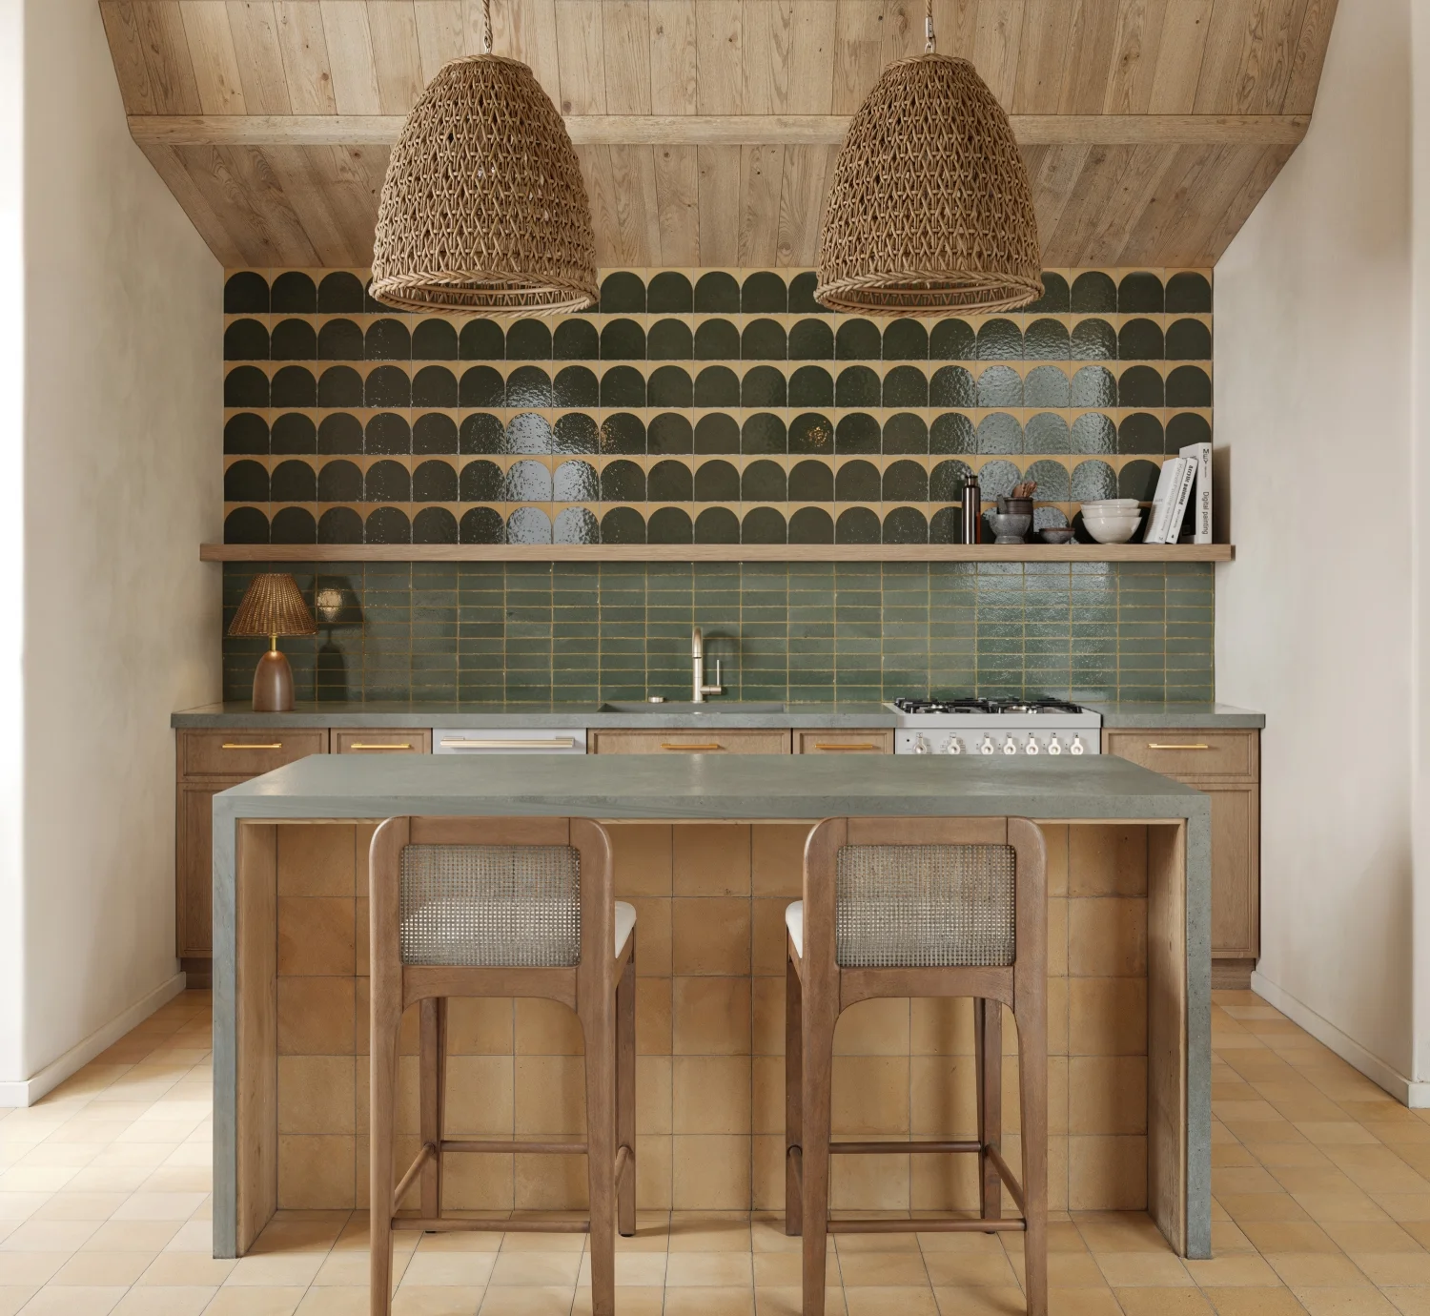
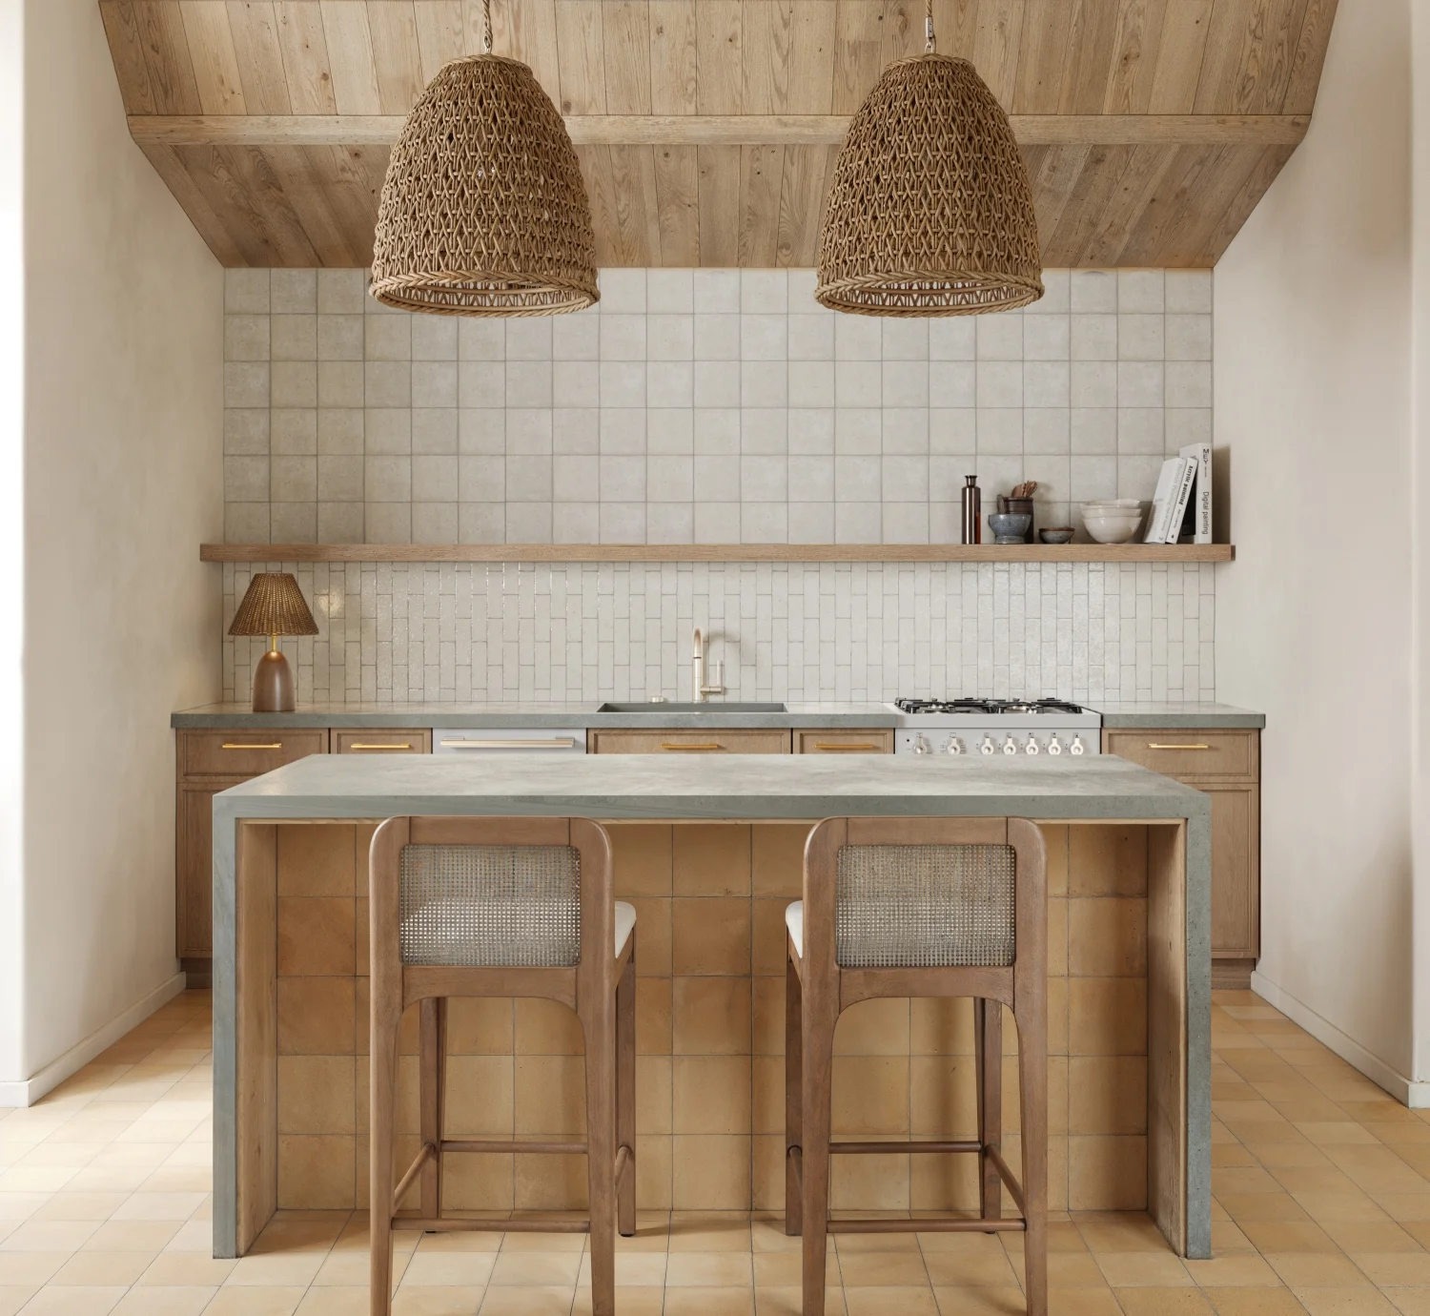
ALT Kitchen — Version 01 — 9 images. A softer, mixed-tone variation of the same footprint, letting the client compare colorway options within an identical architectural setup.
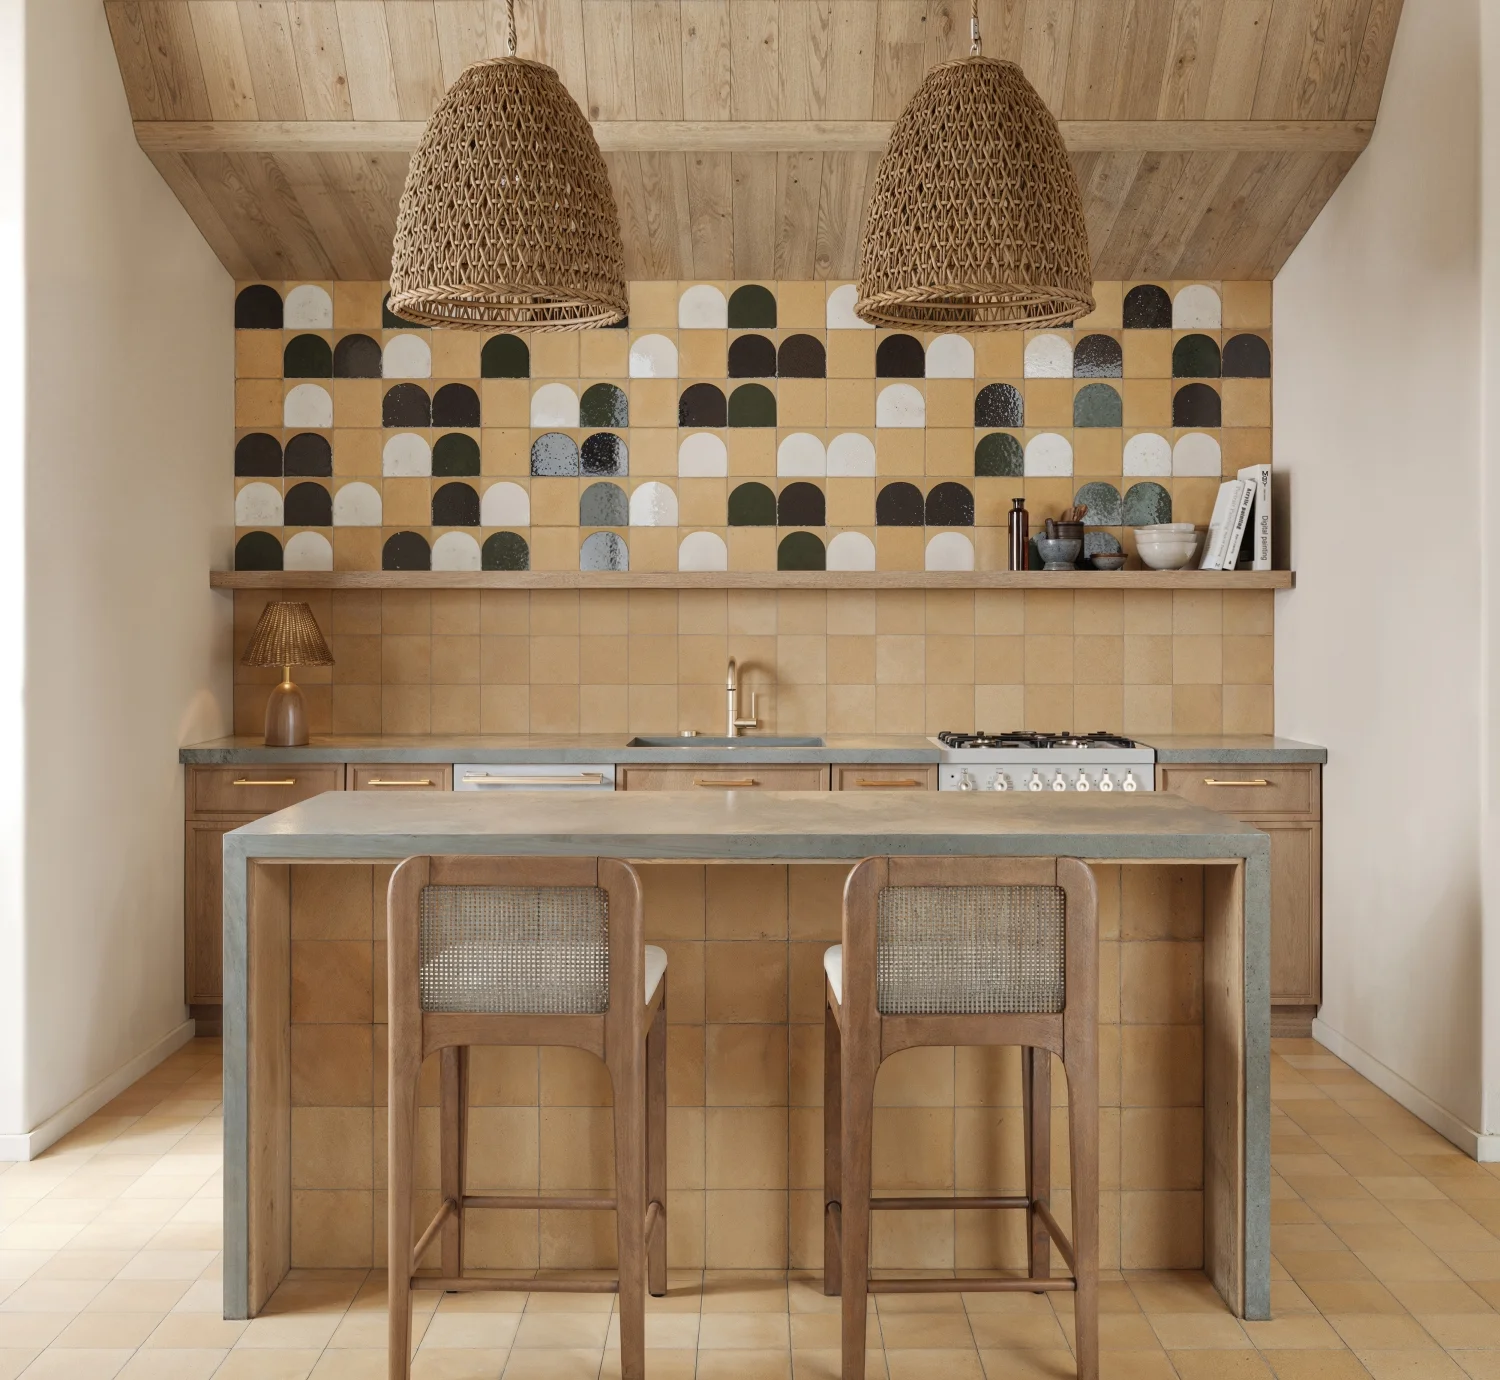
ALT Kitchen — Version 02 — 9 images. A multicolor scatter layout across a rattan-and-oak kitchen, showing how the SKUs perform when mixed rather than laid in a single solid tone.
Getting the glaze to behave like glaze
The brief was explicit about what would make or break these renders: no flat-looking surfaces. Scalloped tile has real dimensionality — a raised or pressed motif, uneven glaze pooling at the edges, grout lines that shift subtly with hand-applied placement — and any of that flattening out under render would read as wallpaper, not tile.
Each SKU was modeled with true surface relief and correct grout logic before texturing began, so the pattern would hold its depth at both a full-wall shot and a close macro crop. Texturing focused on natural variation across tiles — a satin ochre base that shifts tone tile to tile, a gloss indigo with visible glaze pooling, a matte green with subtle speckling — balanced against a roughness setup tuned so each finish caught light the way its real-world counterpart would, without tipping into an overprocessed CGI sheen.
Lighting carried the editorial mood the brief called for: soft, directional, cinematic rather than flat studio light, with each scene calibrated to its own atmosphere — bright Mediterranean daylight for the kitchen, filtered forest light for the bathroom, warm interior glow for the living space console. Texture updates and SKU refinements continued through the later production stages, with materials re-balanced as final references came in, so the finish stayed accurate right up to delivery.
Results & business impact
The collection launched with a visual library built to work across catalog, web, and dealer materials — not a one-off photoshoot:
✓ 40 final images across 5 scenes — Living space, bathroom, and three distinct kitchen layouts, each fully styled and lit to editorial standard.
✓ 13 SKUs shown in real architectural context — Every colorway demonstrated at true scale, with correct grout, relief, and finish behavior rather than a flat swatch.
✓ Comparable layout variants — Two ALT kitchen versions built on a shared footprint, letting the client evaluate colorway and layout side by side before committing to a hero scene.
✓ A reusable material and scene library — Tile models and lighting setups the client can carry into future colorways or room types without rebuilding from scratch.
✓ Zero physical installation — No showroom build, no tile setting, no photography crew — every scene produced and refined directly from 3D models and material references.
Have a Similar Project in Mind?
From early design concepts to marketing-ready imagery, PIXREADY helps brands, manufacturers, architects, and developers showcase their projects with clarity and confidence. Let's discuss your visualization needs.
.webp)
.webp)