3D Exterior Rendering for a Townhouse Development in New Jersey
Five 4K exterior views of a new townhouse development, created from 2D drawings for Anchor Point Architecture ahead of a municipal Land Use Board hearing.

Project details
Visualizing a New Residential Development
Anchor Point Architecture, a New Jersey firm designing residential, commercial and government projects, approached PIXREADY to create photorealistic exterior visualizations for a new townhouse development on Long Beach Island. The project was in schematic design, and the next step was a presentation to the town’s Land Use Board.
The aim was to show the architectural concept the way it would be seen on the street: the style, the colours and the surroundings. The board and the neighbours would judge the project by how it looks and how it fits its setting, so the images had to be believable.
The Challenge
The timeline was tight, and the project started with little to build from.
- A hearing moved a month earlier. The client had secured an earlier Land Use Board slot, so the visuals were needed by 16 October 2026 (in a week), much sooner than planned.
- A growing scope. The request was for five views: a front and a rear view of each of the two buildings, plus an aerial of the whole site. Work began on two confirmed views while the remaining three awaited approval, so the schedule had to absorb the rest.
- No 3D model. Anchor Point supplied a CAD drawing, material elevations and a civil site plan, but nothing to render from.
- Specific audiences. The board needed a clear view of the proposed street frontage, and the neighbours behind the site wanted to see what the rear would look like.
- Exact materials and colours. Siding, trims, windows and colours were defined per unit on the drawing sheets, and the board would be looking at the chosen style.
The Solution
PIXREADY built the development as a complete 3D model from the DWG and rendered all five views from it, so every image shows the same design, materials and colours.
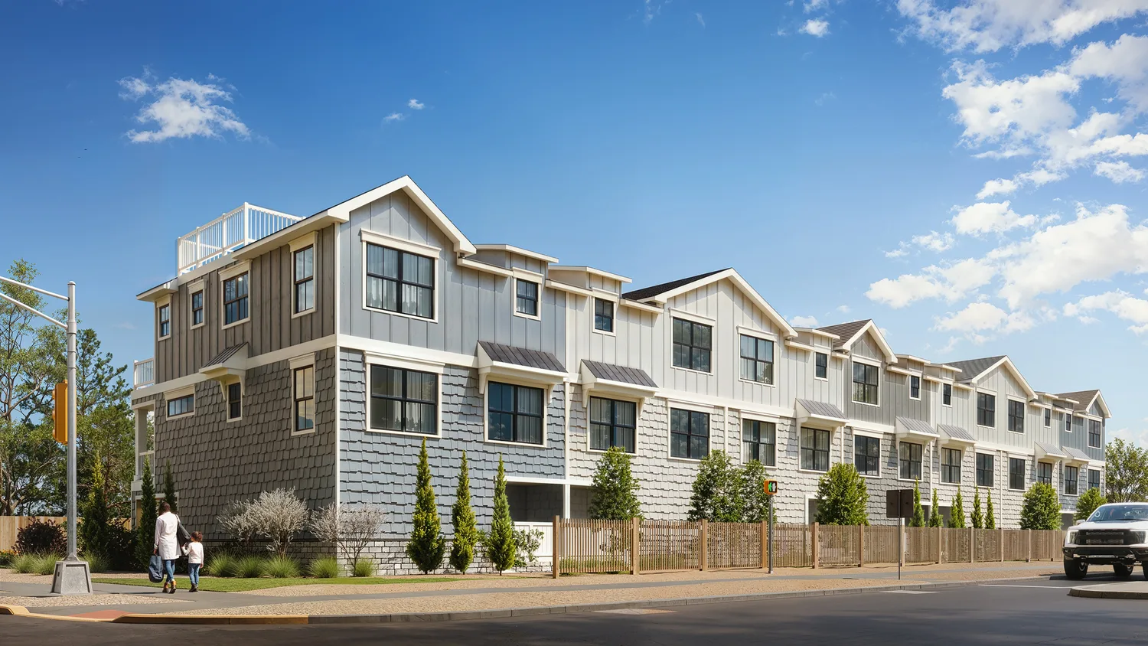
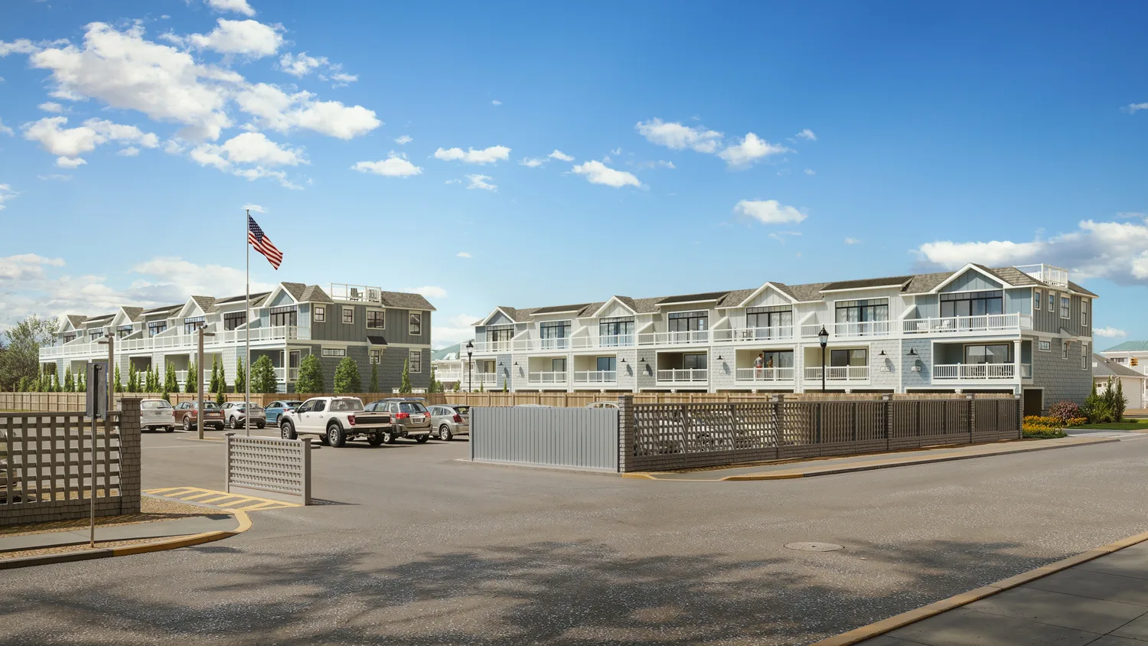
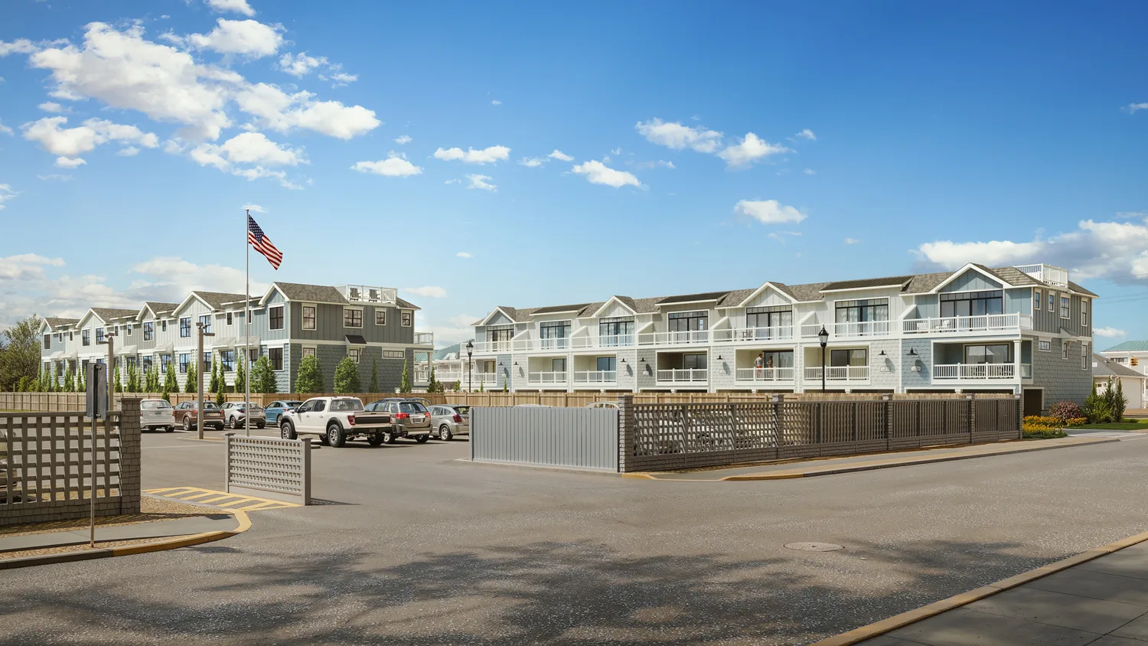
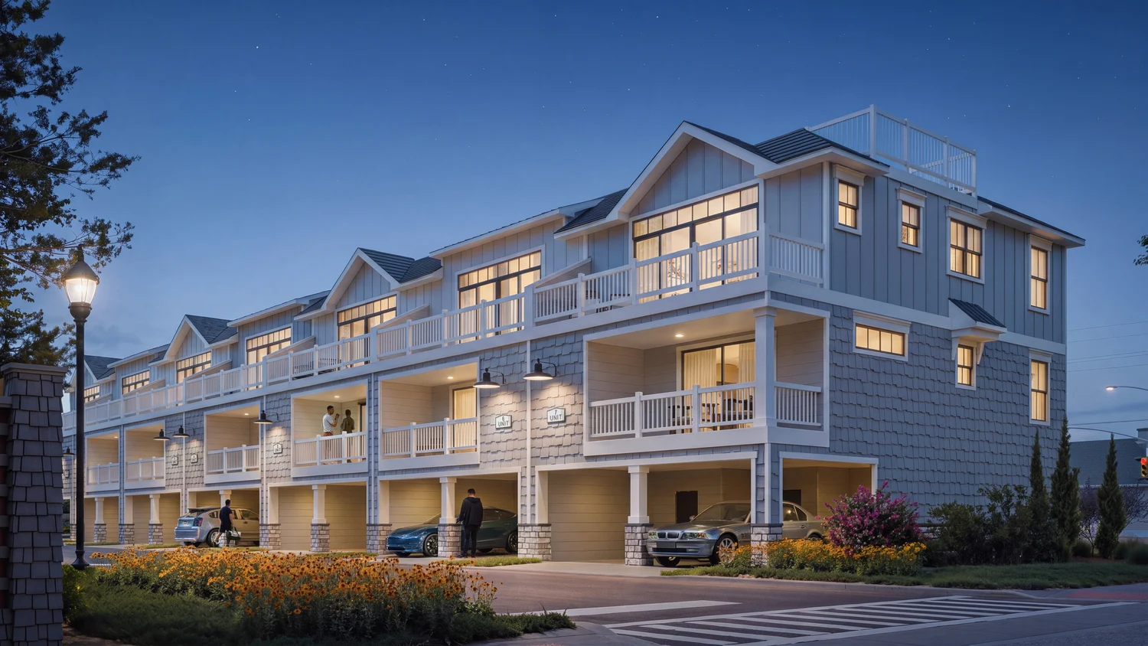
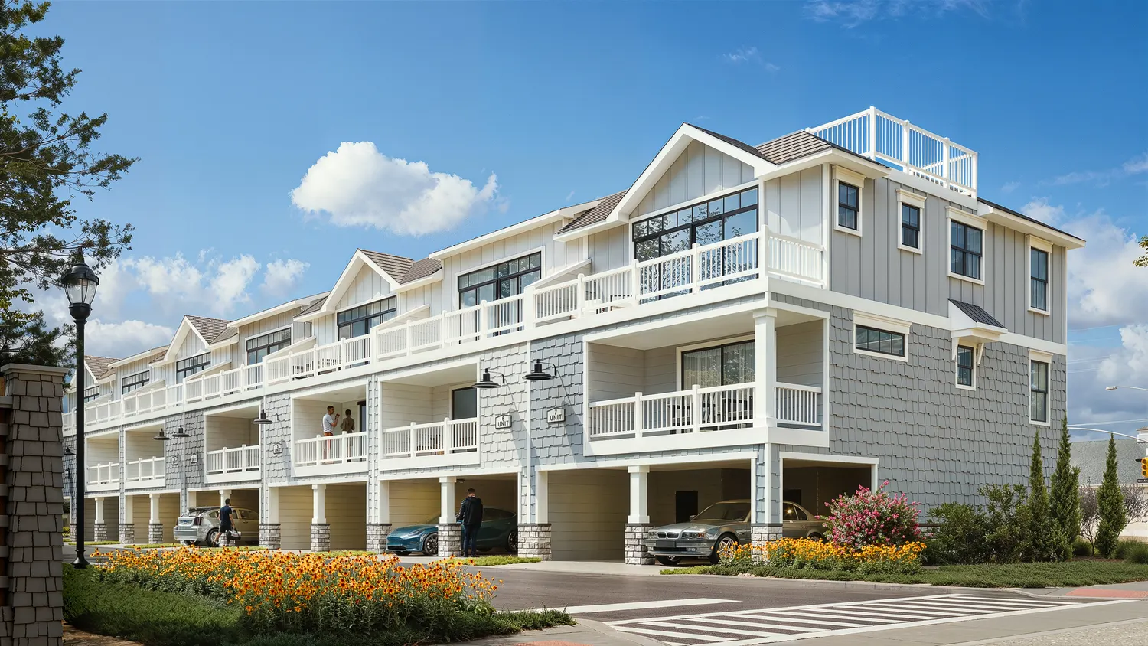
Facade materials and colours follow Anchor Point’s elevation sheets and annotations. The renderings capture board-and-batten and shingle-style siding in a coastal palette, black-framed windows with white trim, standing-seam metal awnings, balconies with white railings, a rooftop terrace and stone-clad piers at ground level.
The set covers front and rear views of both buildings, plus an aerial of the whole site. The front views show the development as passers-by and the board would see it. The rear views answer the neighbours’ question about what they’ll see from behind the site. The aerial shows how the buildings sit within the site.
To give a sense of scale and atmosphere, each scene includes landscaping, fencing, sidewalks, vehicles and people, along with unit numbers and lighting fixtures on the facade. All images were delivered as 4K, 16:9 PNG files, matching the client’s specification.
Results & Business Impact
Five hearing-ready 4K renderings created from 2D drawings alone within 1 week.
✓ A full 3D model from a DWG. Anchor Point had no 3D model, and PIXREADY built the development from drawings, material sheets and the site plan.
✓ The complete set requested. All five views were delivered: front and rear of both buildings plus an aerial, covering the street frontages, the neighbours’ view and the overall site.
✓ Matched to the hearing schedule. Work began on the first two confirmed views and expanded to five, planned around the 16 October hearing date.
✓ Design intent clearly communicated. Materials, colours, balconies, rooftop terraces and ground-level parking are all readable, so the board sees the proposed style, not just the massing.
✓ Consistent across every view. All images come from one 3D model, so colours, materials and details match throughout, in 4K, 16:9 PNG files ready to present.
With 3D exterior rendering services, PIXREADY helps architects and developers turn drawings into photorealistic visuals for planning hearings, client presentations and marketing.
Have a Similar Project in Mind?
From early design concepts to marketing-ready imagery, PIXREADY helps brands, manufacturers, architects, and developers showcase their projects with clarity and confidence. Let's discuss your visualization needs.